

The elevation
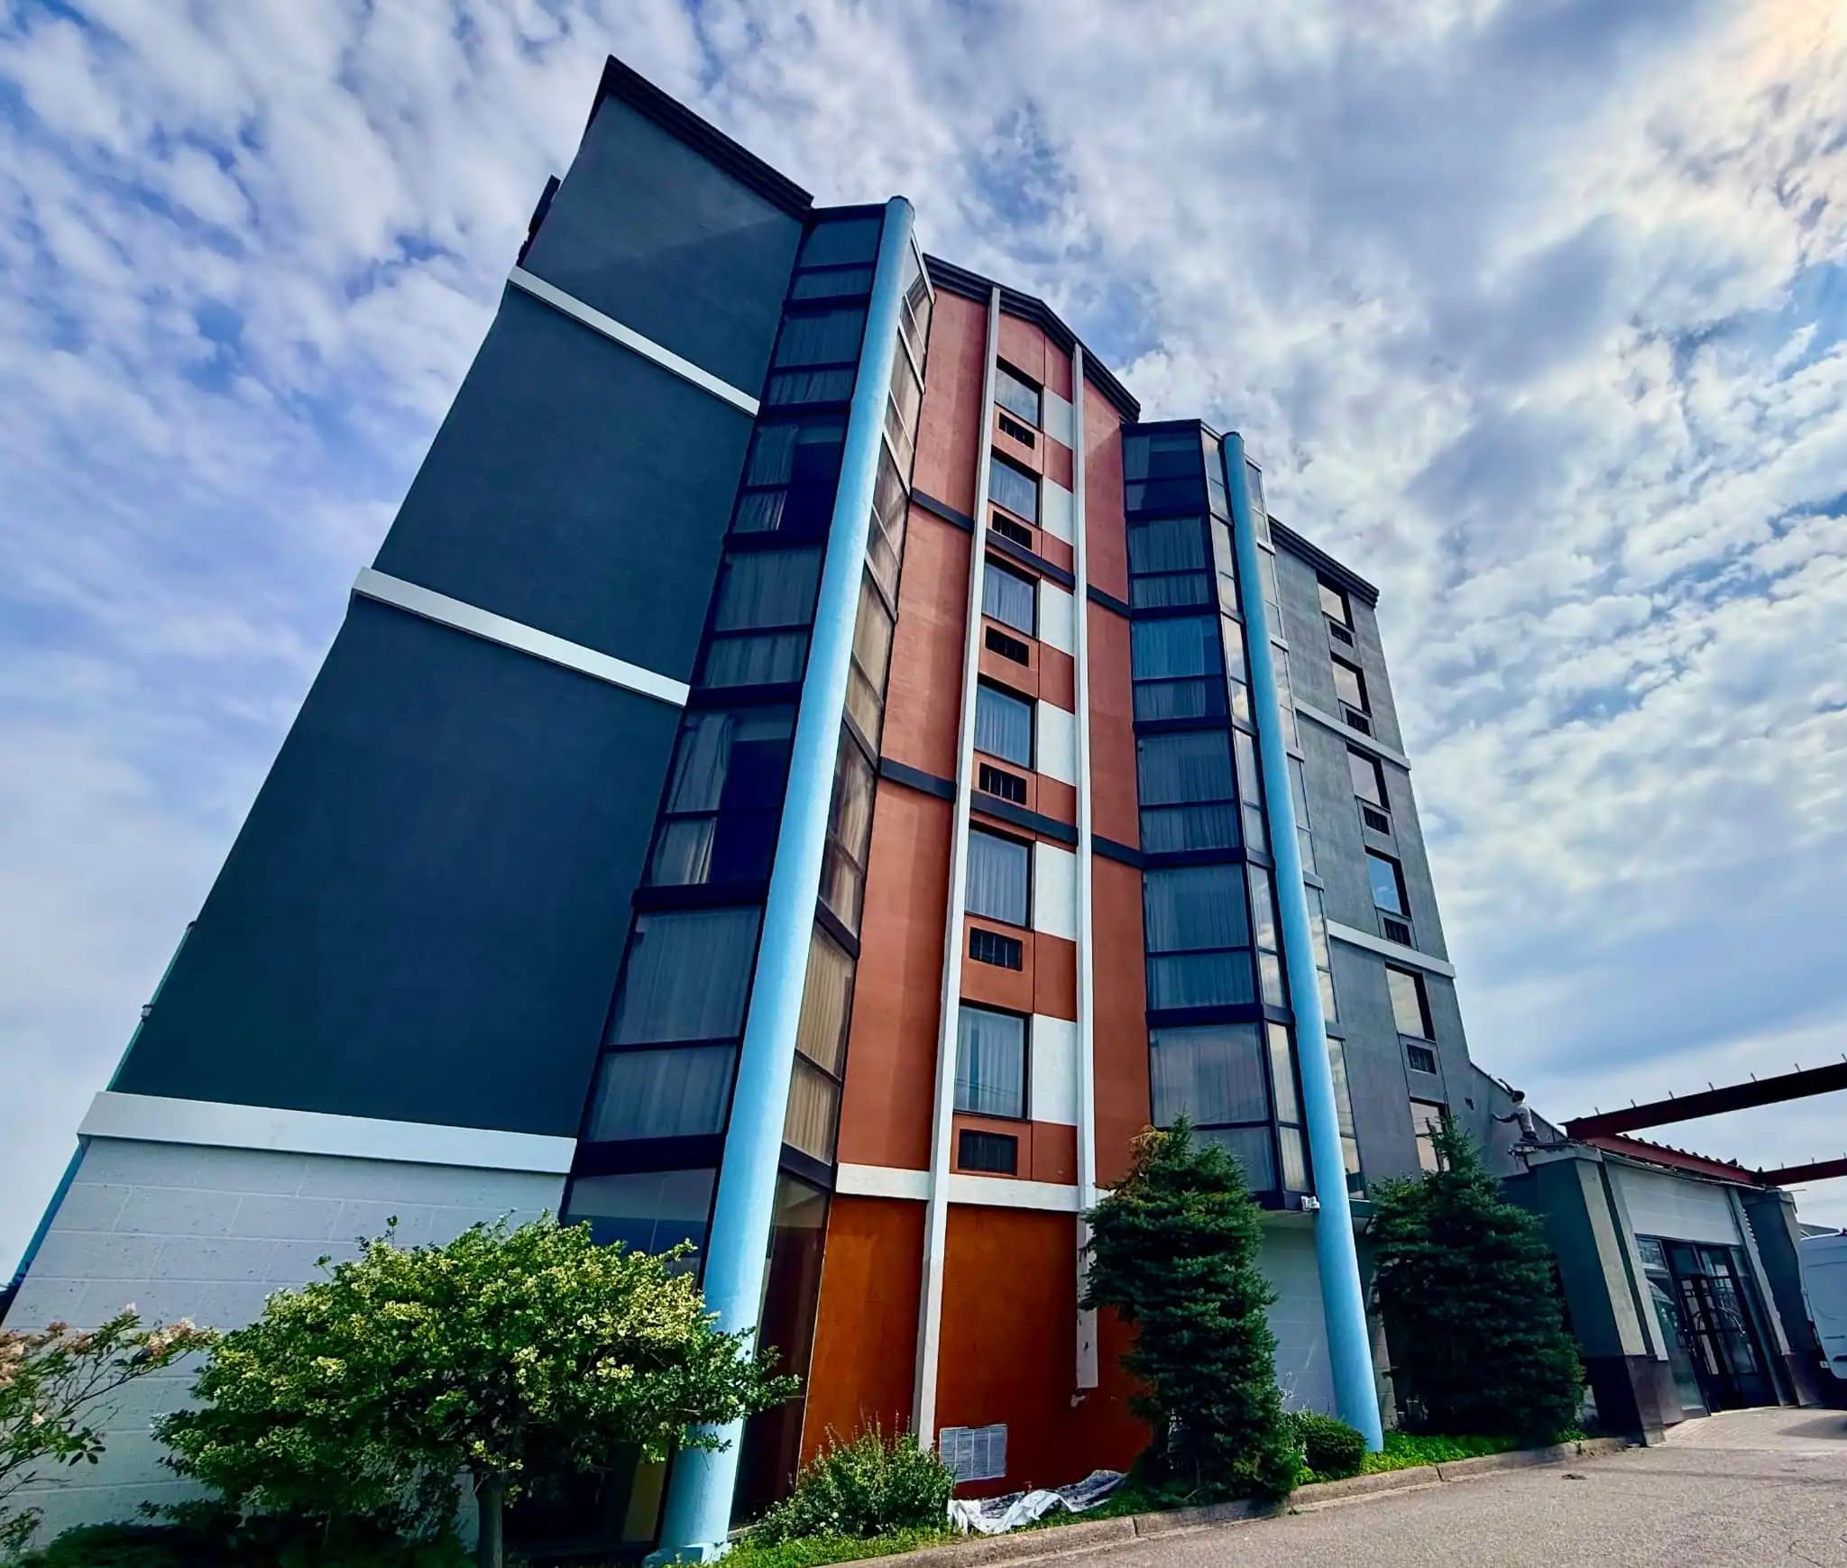
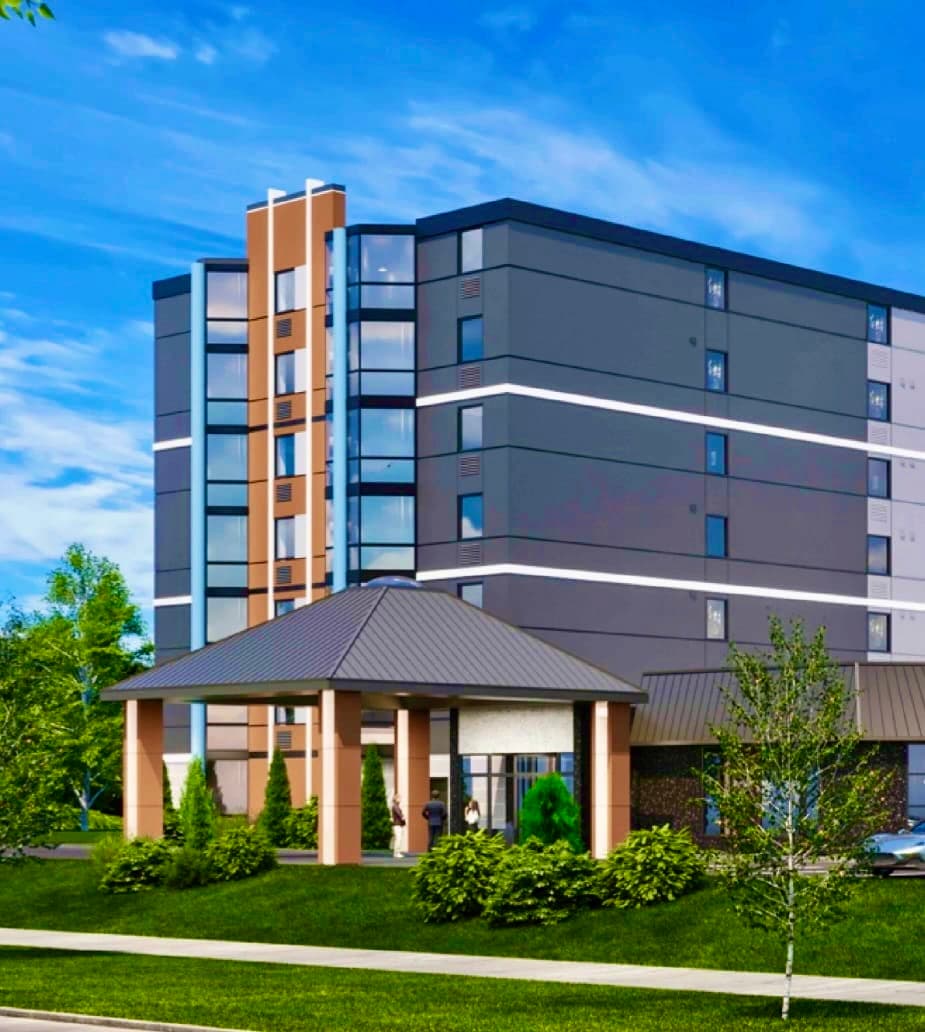
Charcoal field, white lines holding it together.
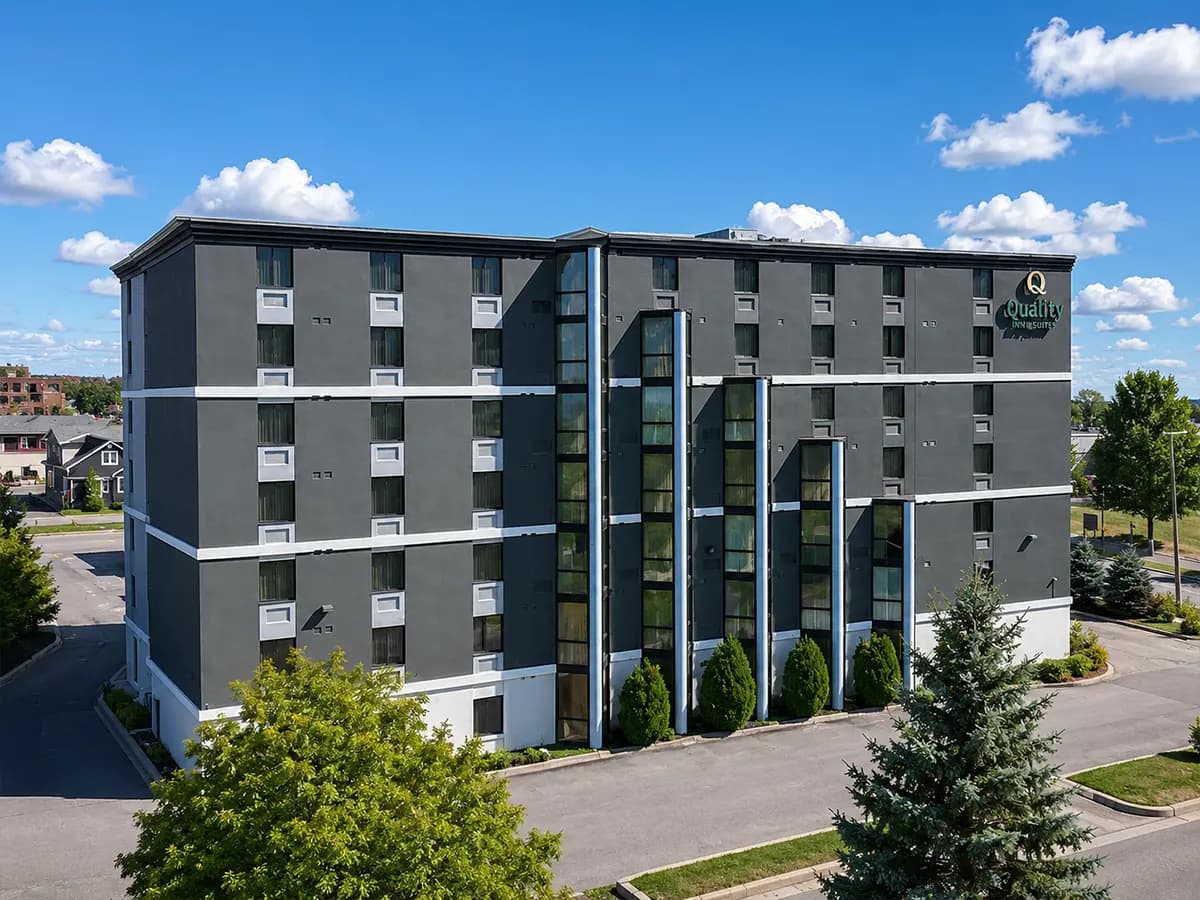
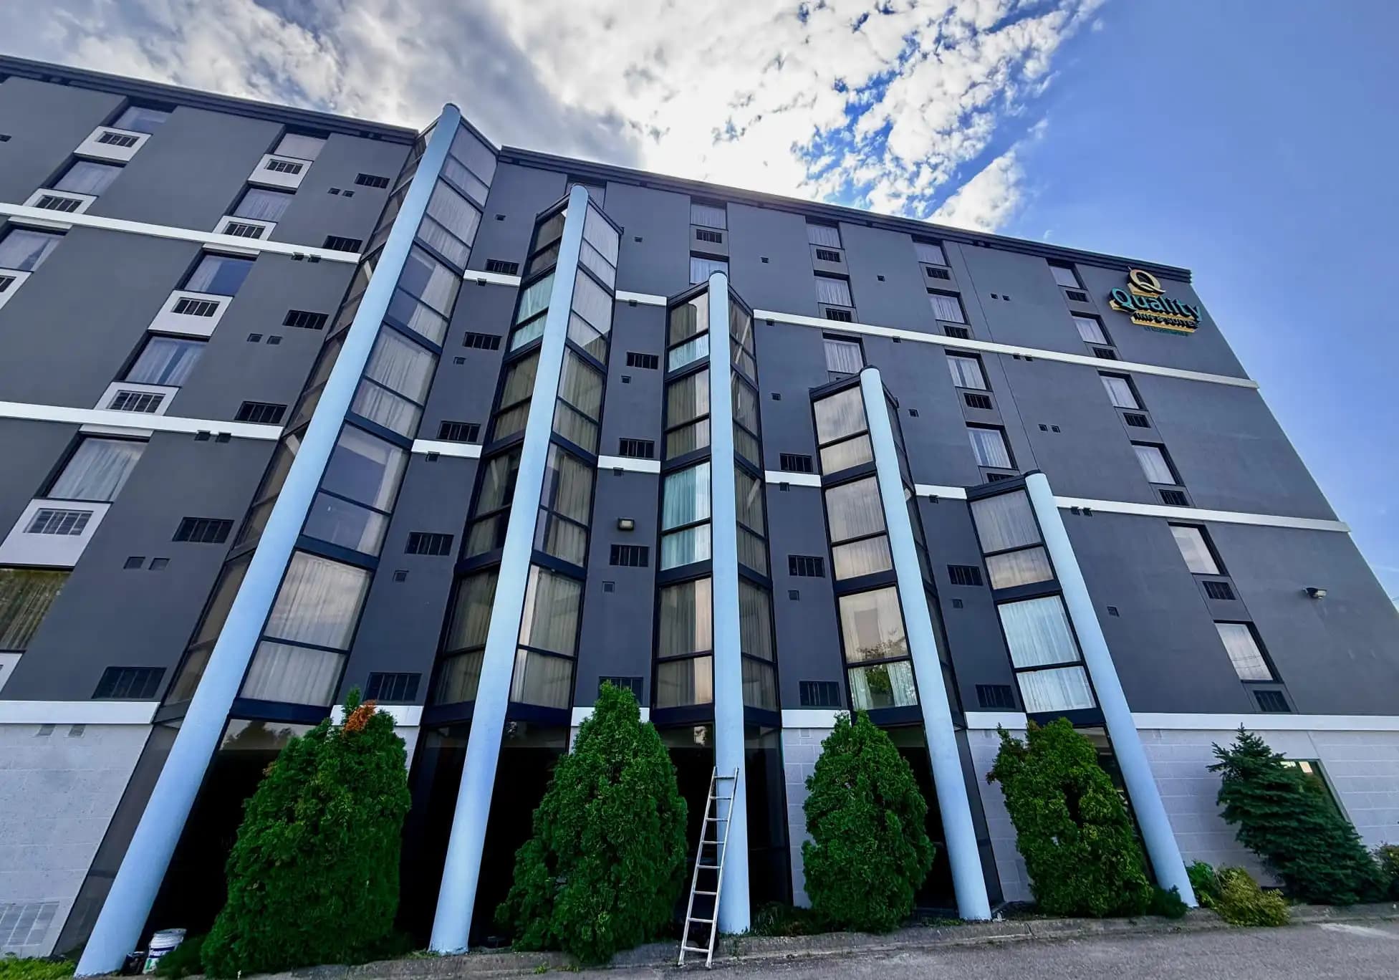
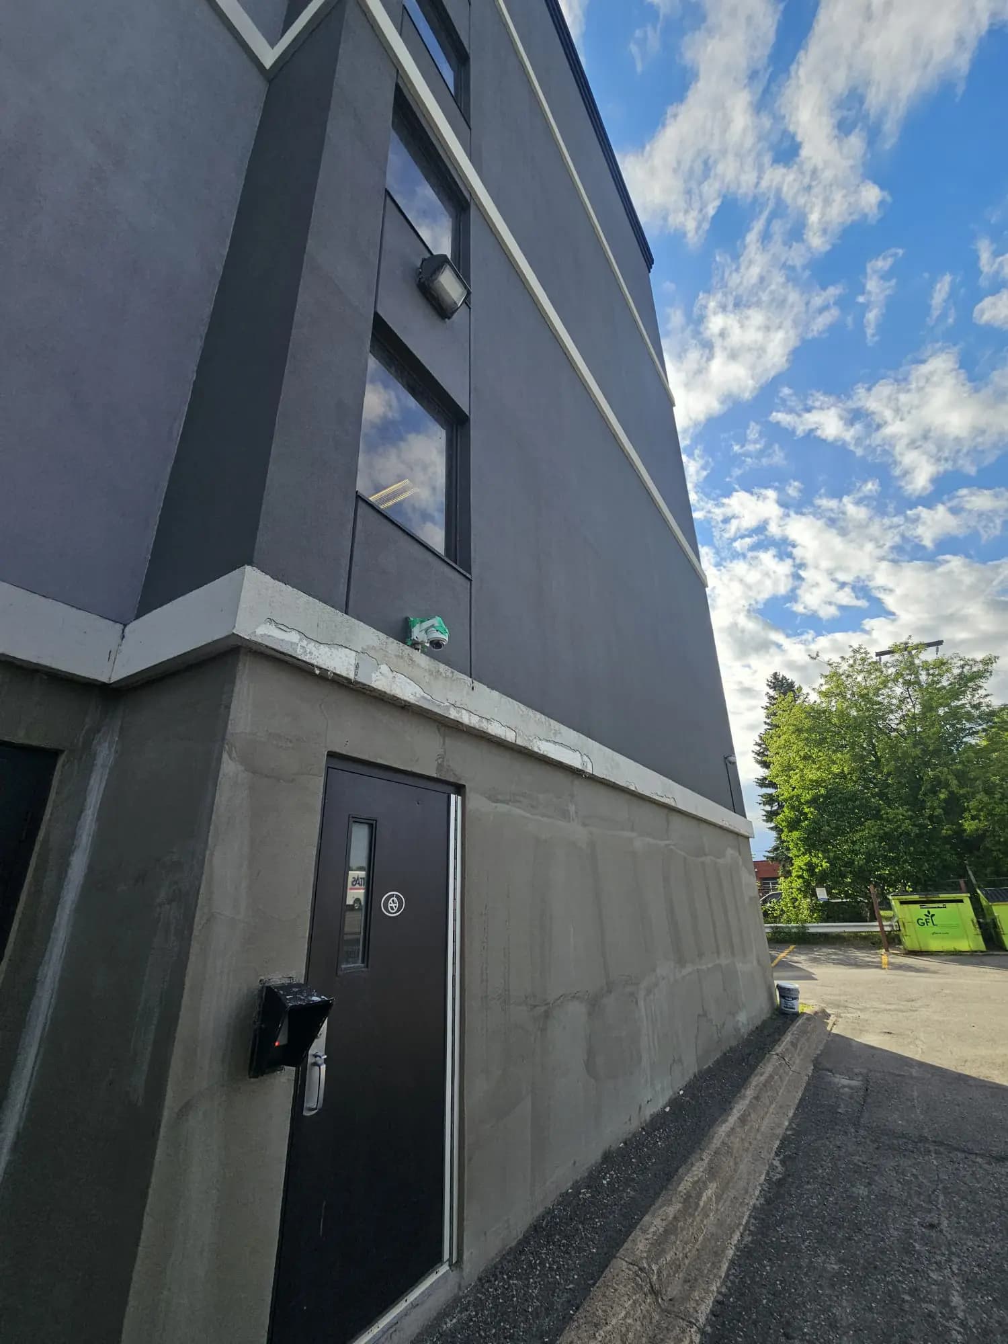
Stucco in a deep charcoal, carried unbroken across the stepped wings. A continuous white band runs the full length of the building at every floor line, and a white base wraps the ground storey so the dark field appears to sit above it rather than meet the parking lot.
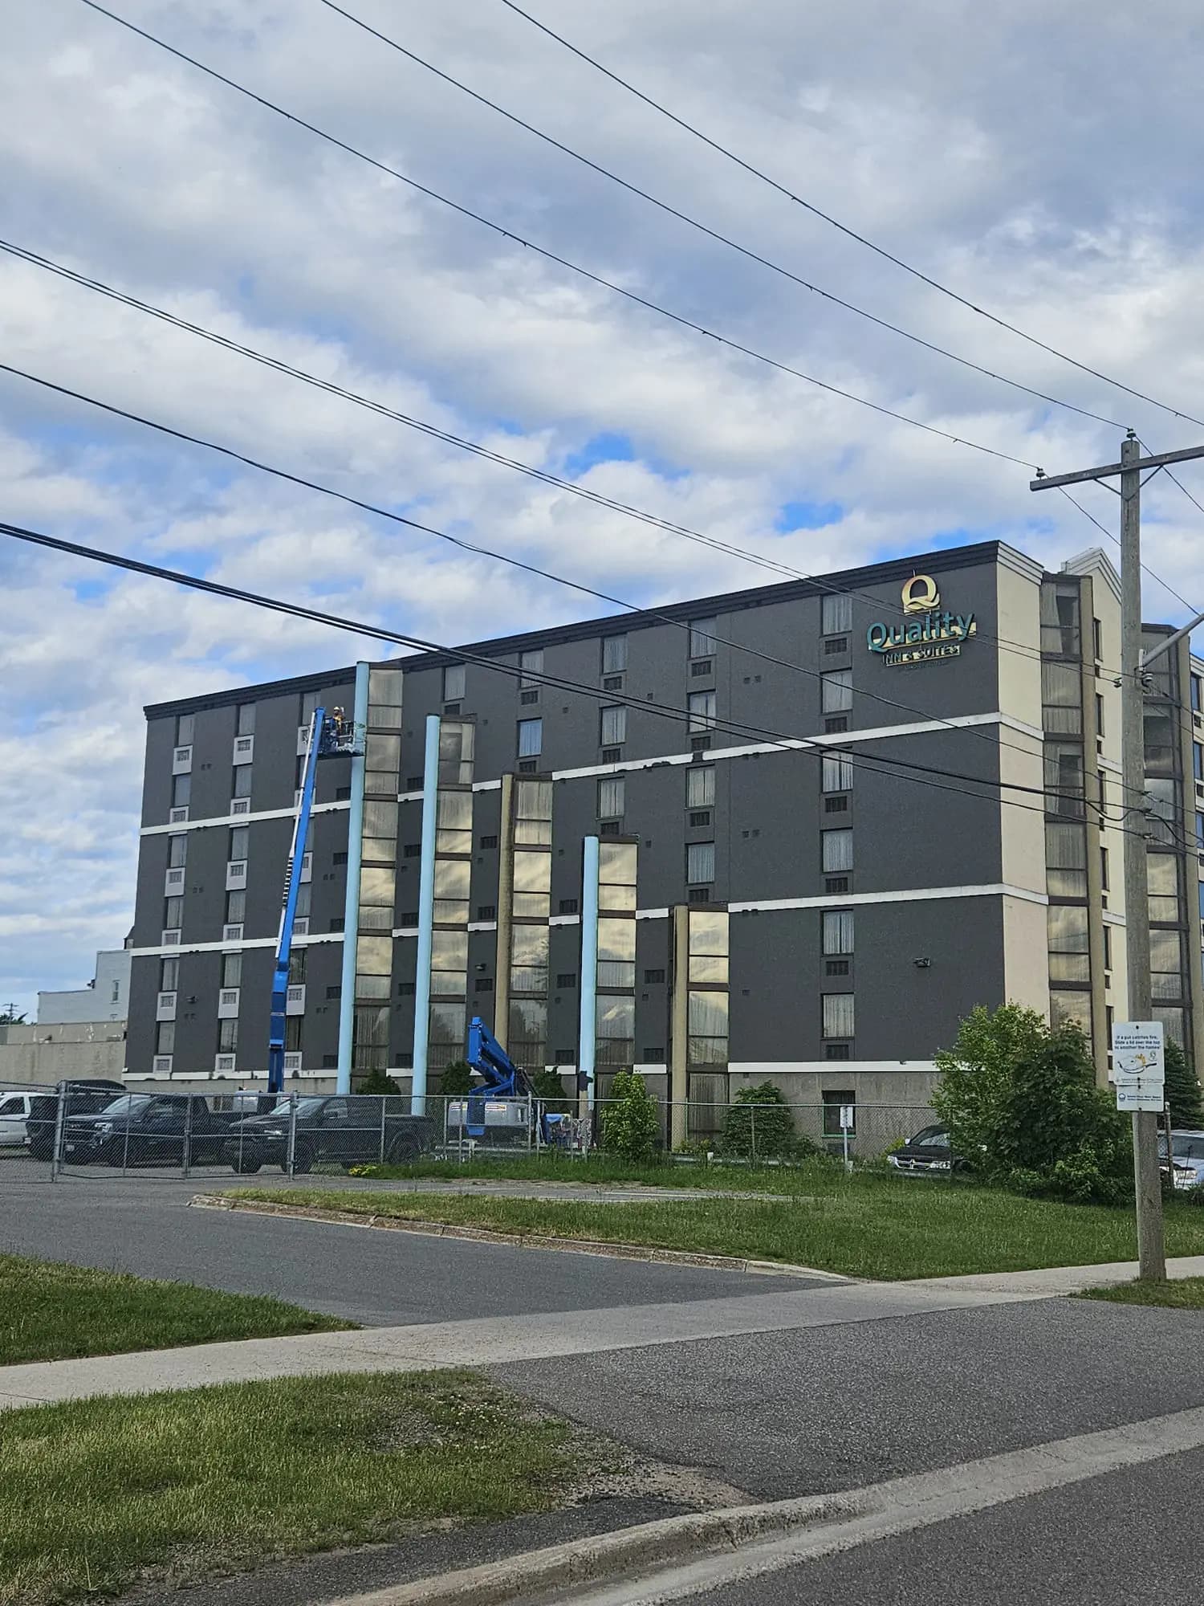
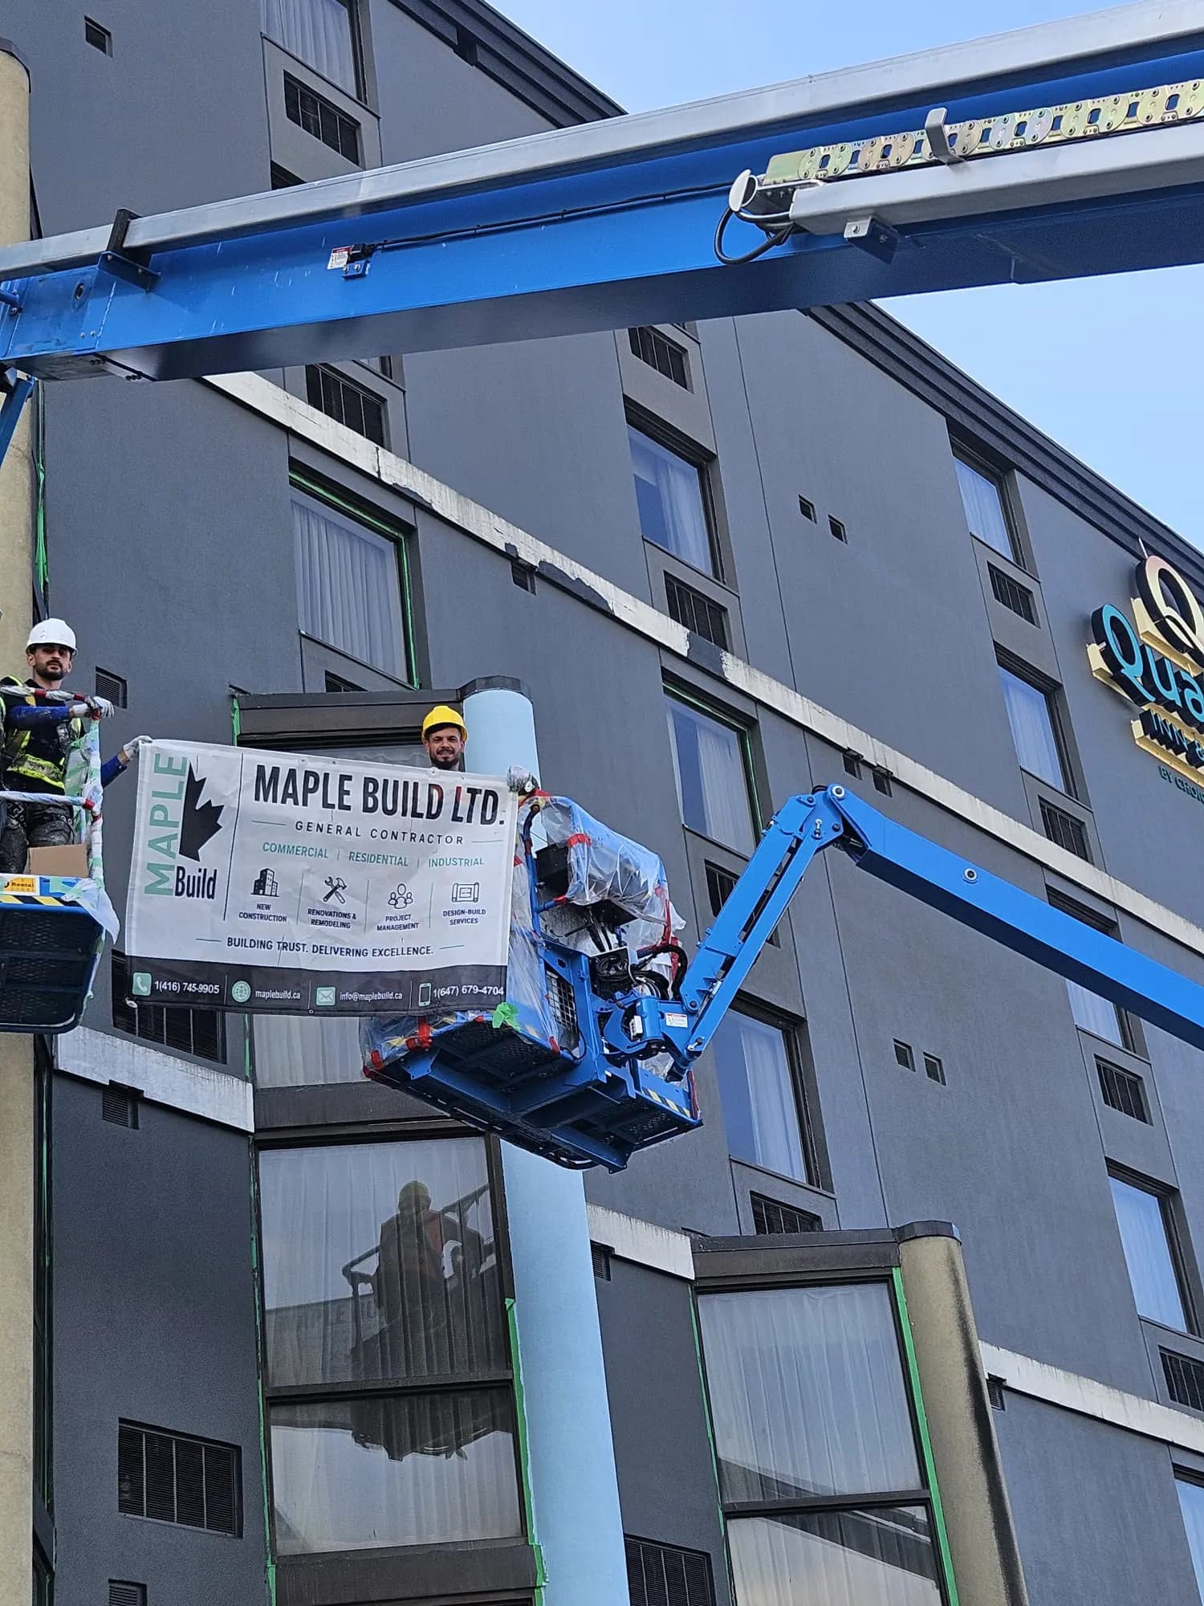
The detail work is in the returns. Every window head and sill is picked out in white, the stair towers are finished in narrow vertical fins, and the reveals around the full-height glazing are kept crisp where the dark field meets the frame. A dark finish shows every flat spot in a wall, so the field was floated and checked from the lift before any colour went on.
Project record
Project team



Services on this project
On site
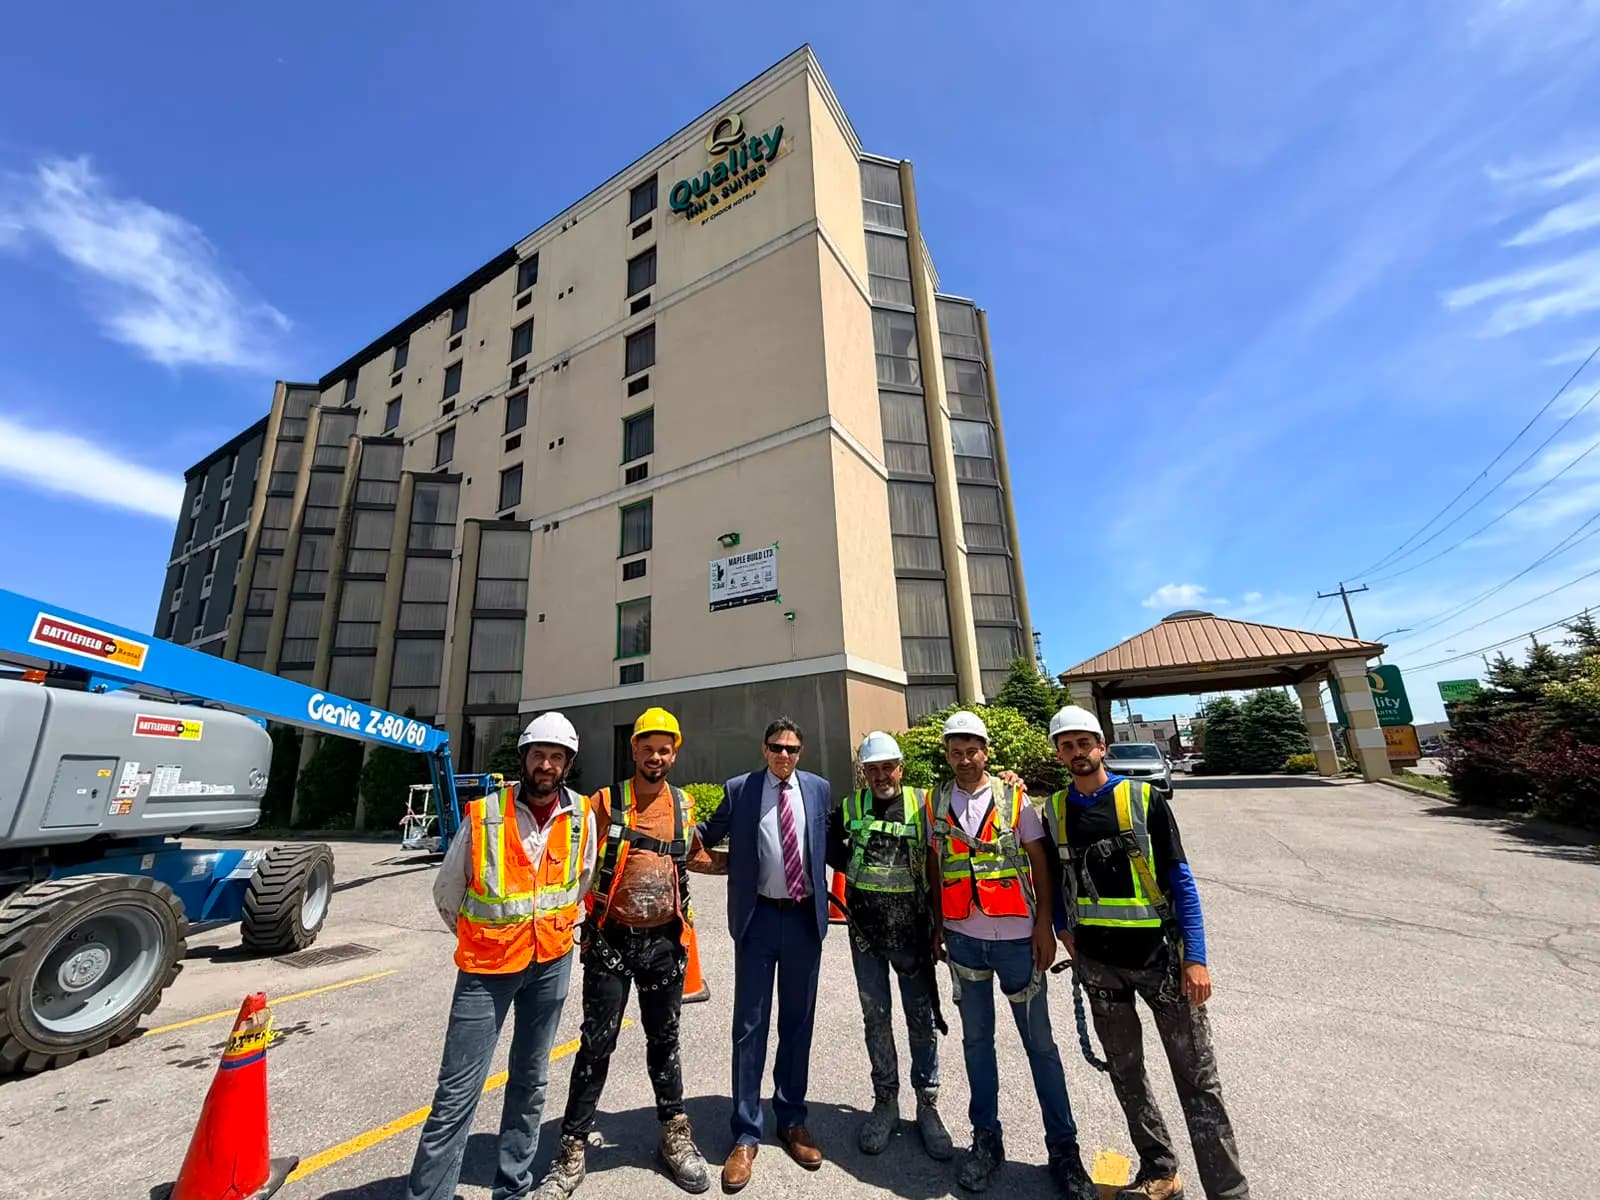
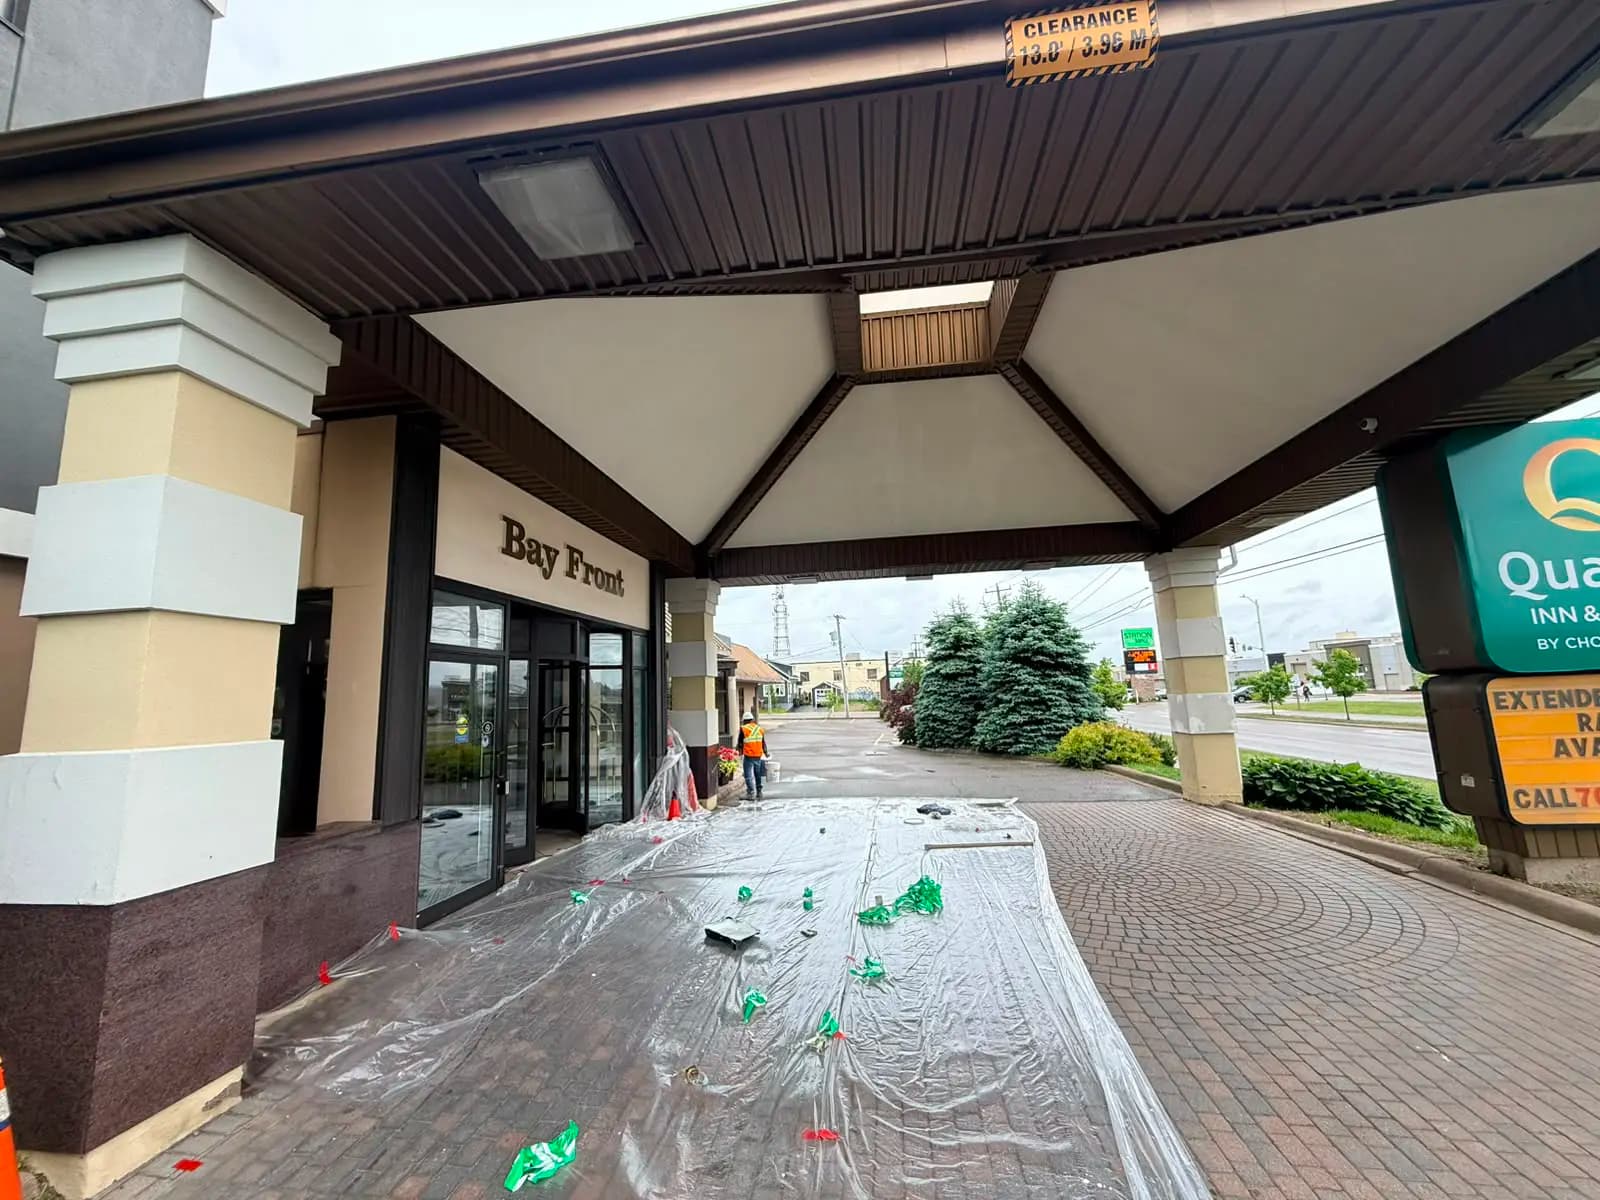
Work in progress, and finished.
The finished building, and the work behind it. Site photography from this job.
More work
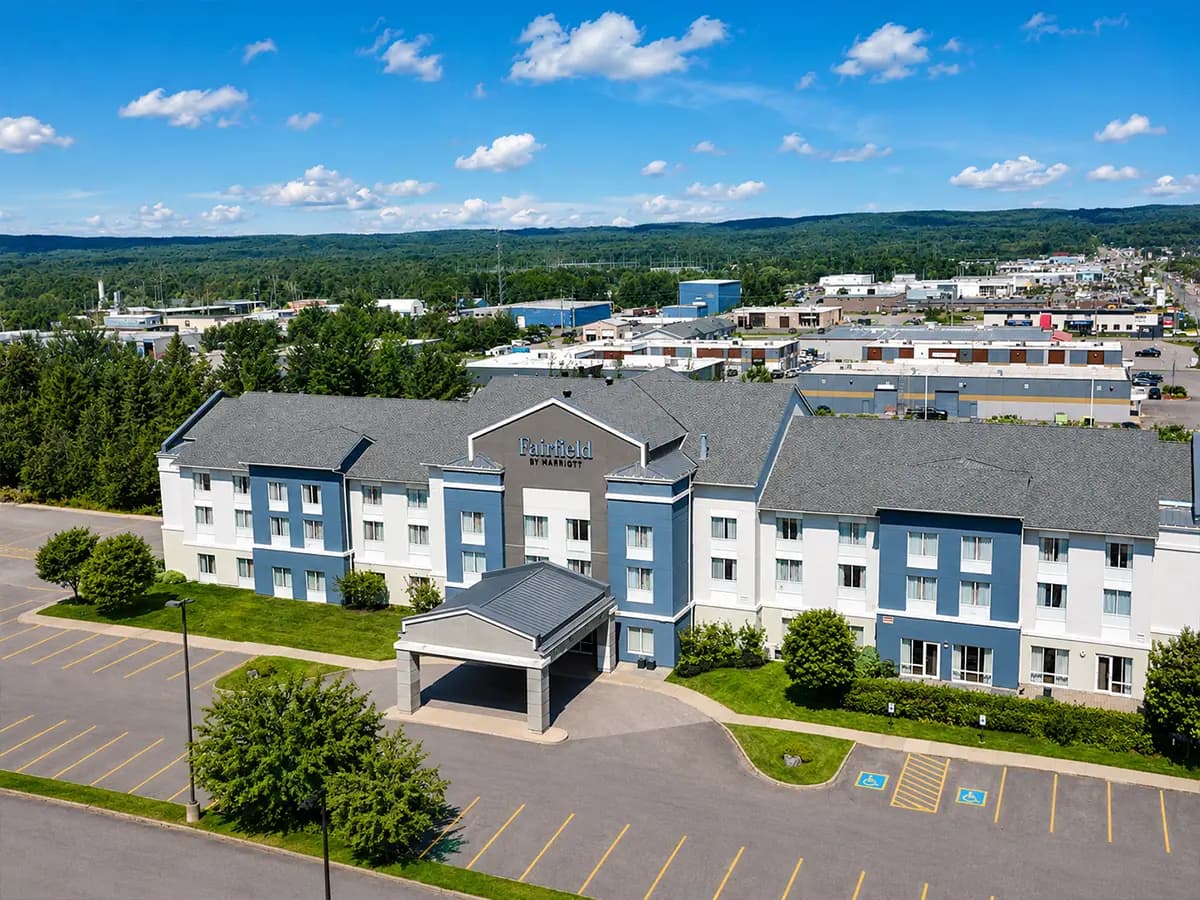
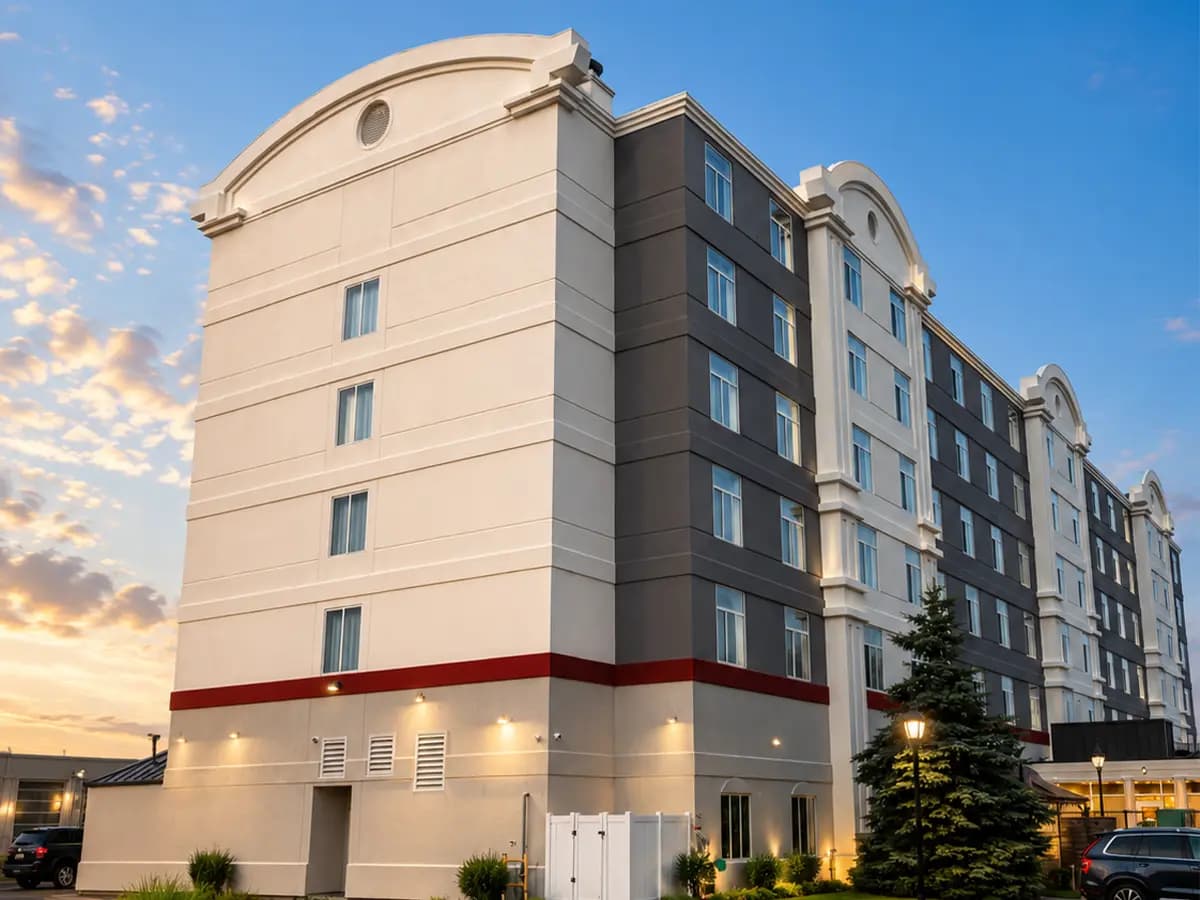
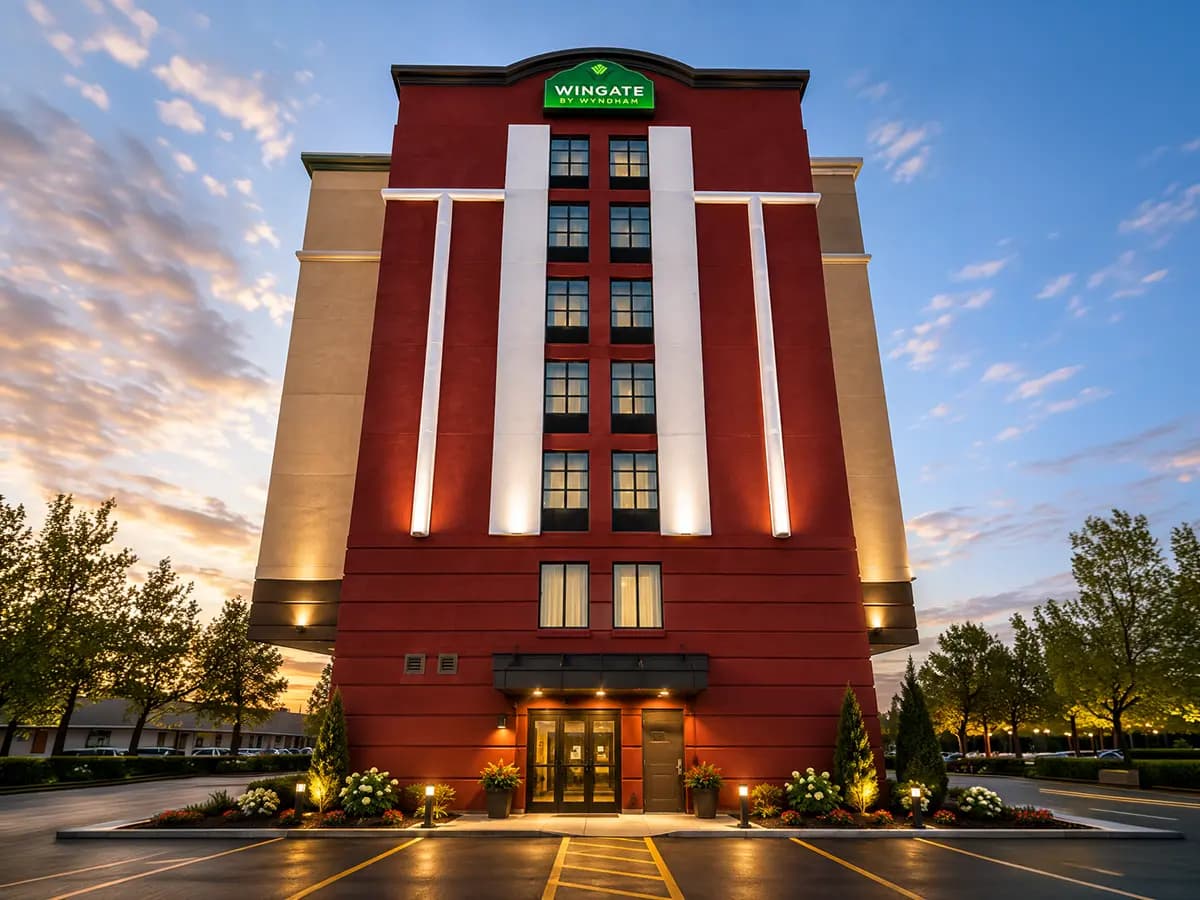
Other hotel exteriors.
Building one of these?
We can price a similar exterior from your elevations.
Send the drawings and the brand standard. You get a written scope with inclusions and exclusions in about two business days, and we will say plainly which parts are not ours to build.