

The elevation
Two colours, and every edge between them.
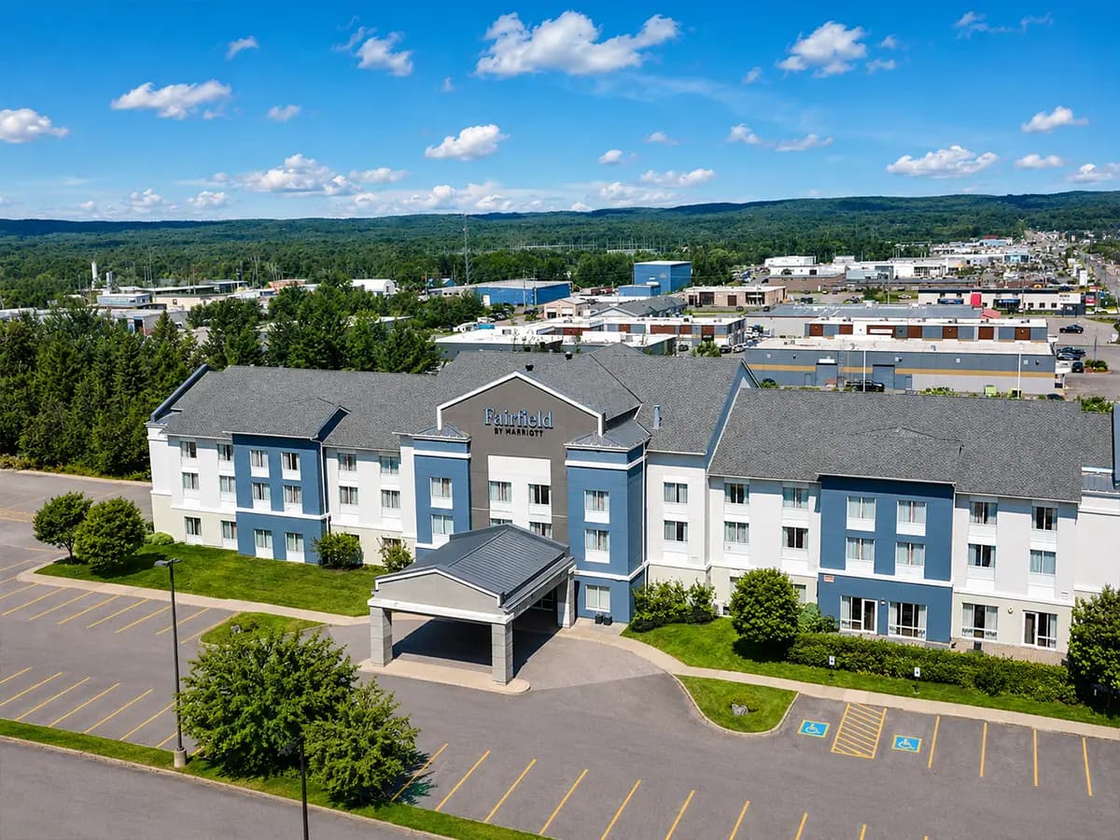
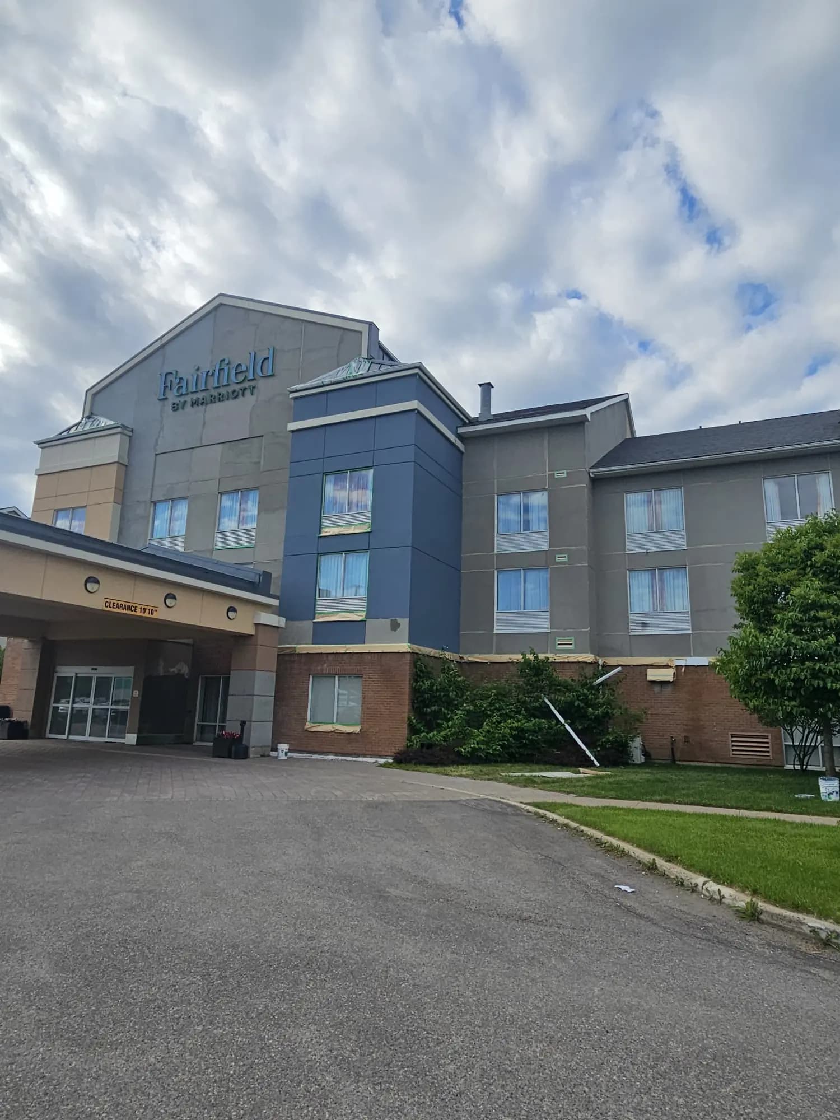
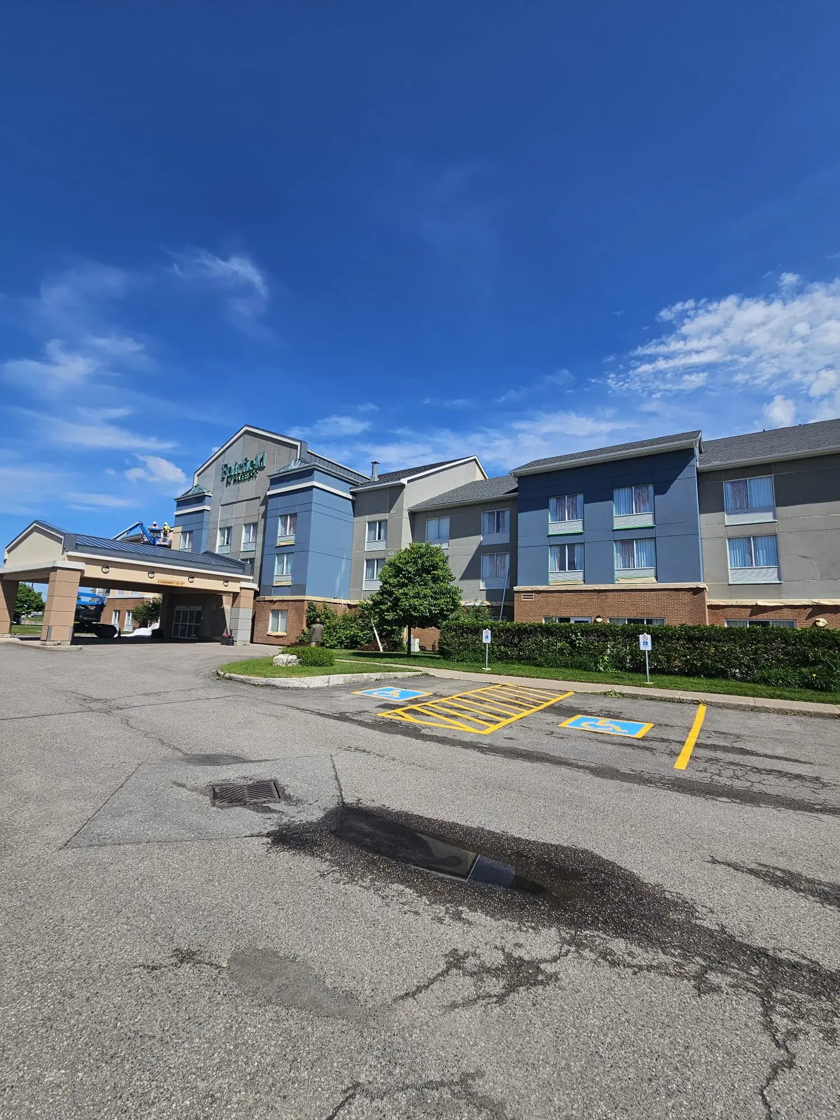
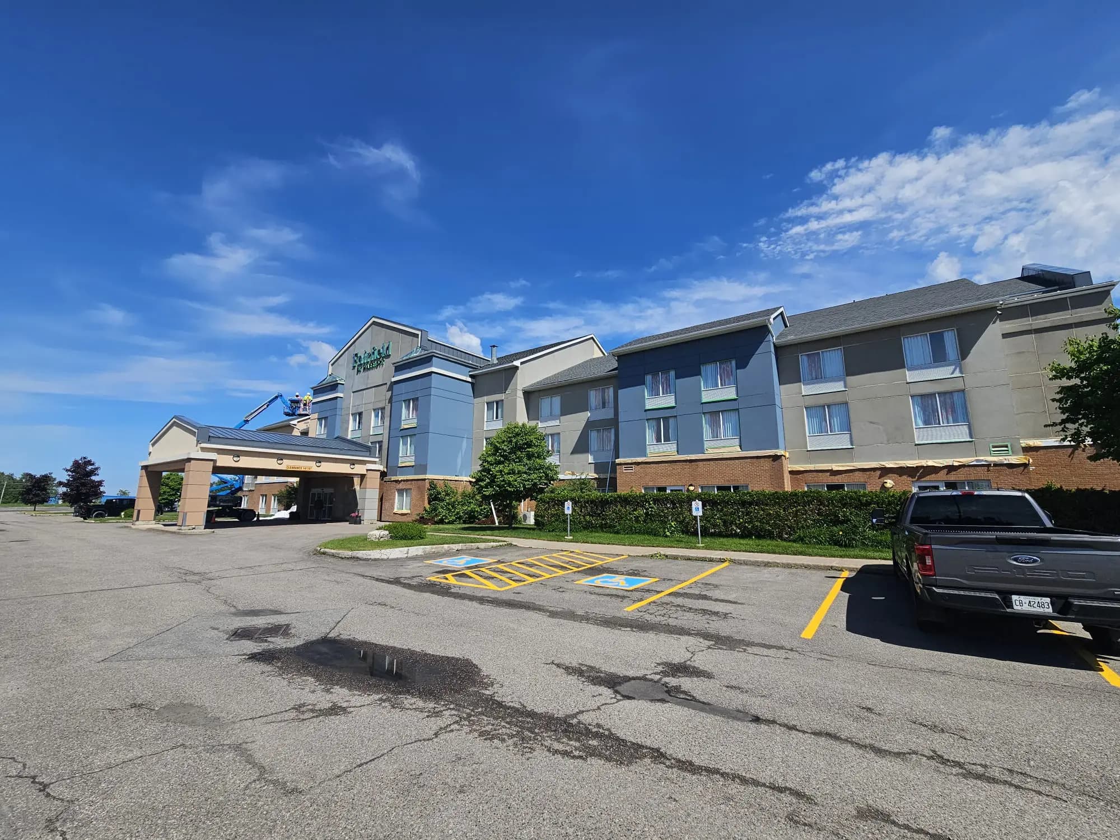
The finished walls are flat stucco fields in two colours above a brick base: cream across the guest room bays, blue-grey pulled forward at the entrance tower and the end returns. It replaces the grey and tan scheme the building wore before. Banding and trim surrounds separate the fields, and the signage gable sits at the centre of the front elevation.
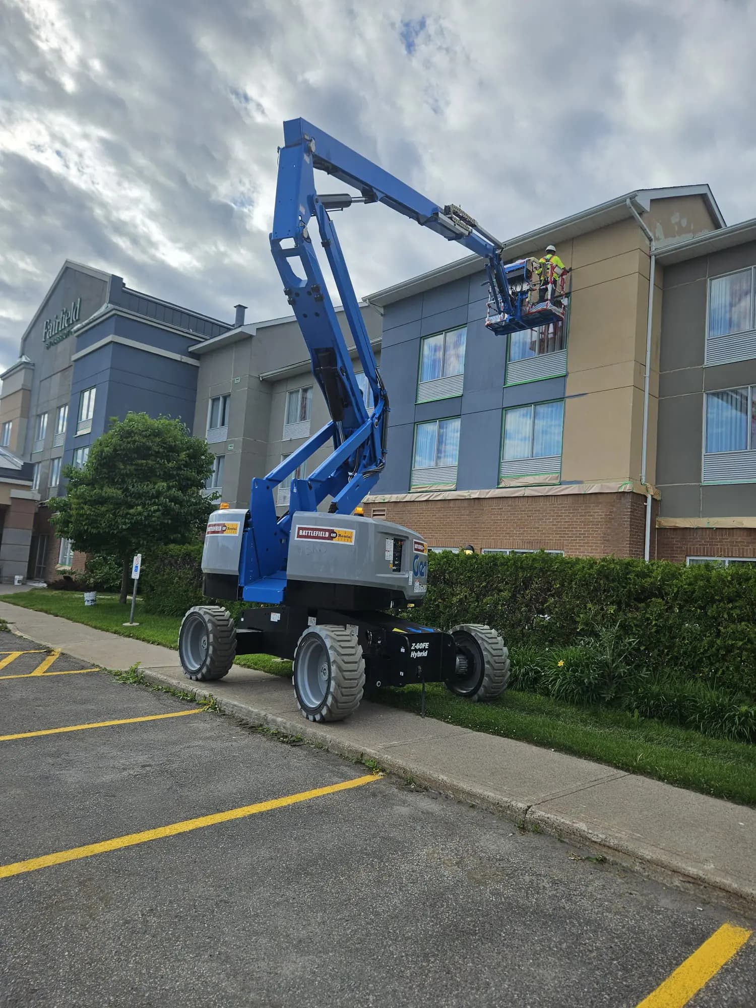
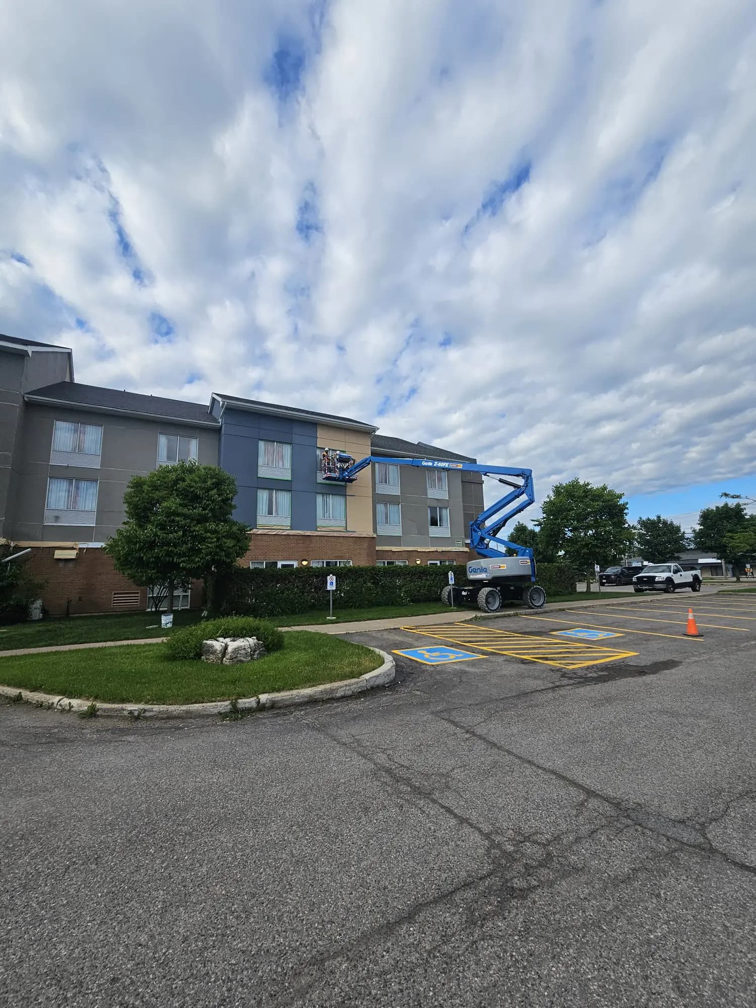
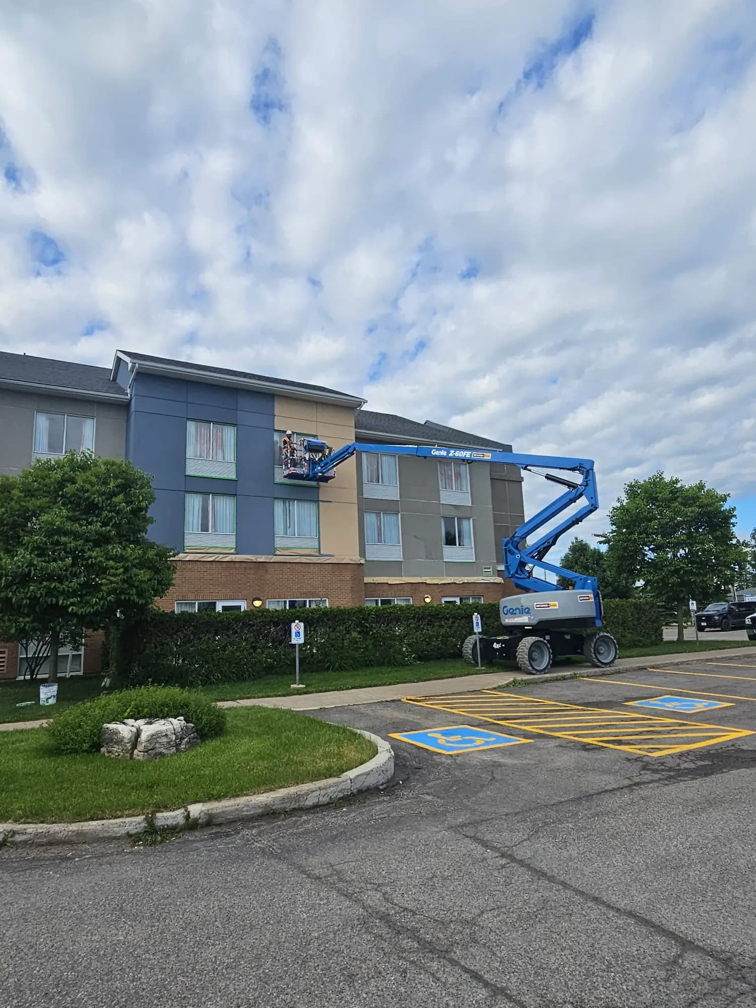
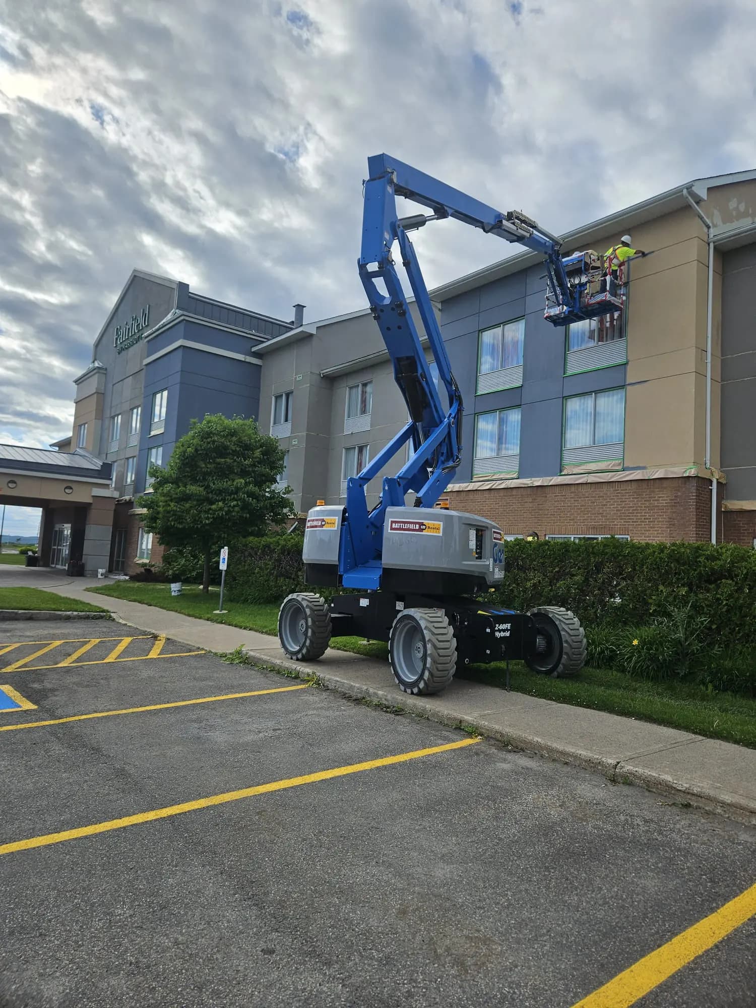
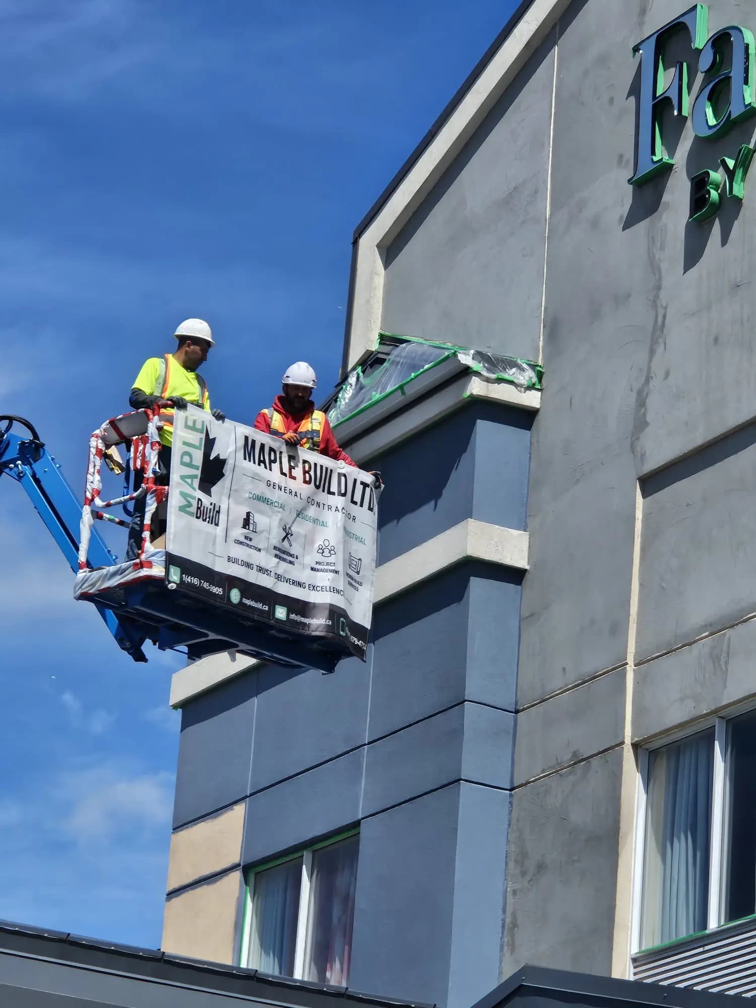
Refinishing that wall on a hotel that stays open means two things before any coating goes on: reach, and masking. The elevation was worked from a boom lift set on the parking edge, and the brick base, window openings and canopy were papered and taped off the full length of each elevation.
Project record
Project team



Services on this project
On site
Work in progress, and finished.
The finished building, and the work behind it. Site photography from this job.
More work
Other hotel exteriors.
Building one of these?
We can price a similar exterior from your elevations.
Send the drawings and the brand standard. You get a written scope with inclusions and exclusions in about two business days, and we will say plainly which parts are not ours to build.