
01
Traditional three-coat stucco
Lath, scratch, brown and finish coat over a code-compliant water-resistive barrier. The hard-wearing choice for podiums, ground floors and heritage-matched work.
Cement boardLathHand float
 Service 01
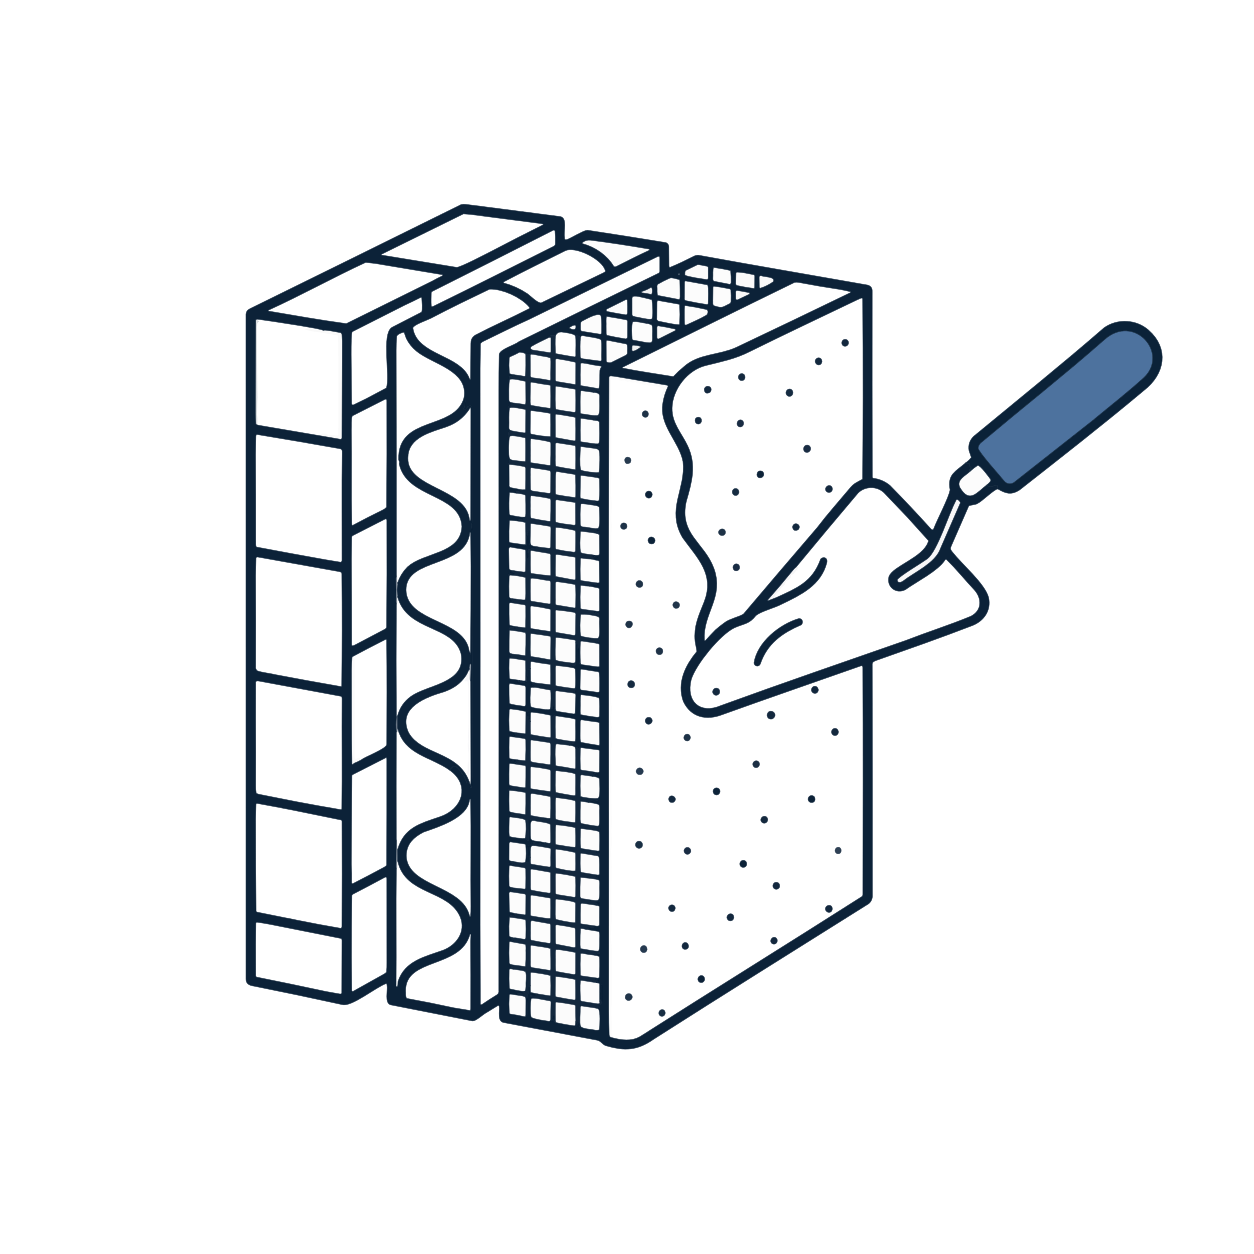
We build the whole assembly: water-resistive barrier, drainage plane, insulation board, mesh-reinforced base coat and the finish you specified. One crew from substrate to final texture, so nothing is left between trades.
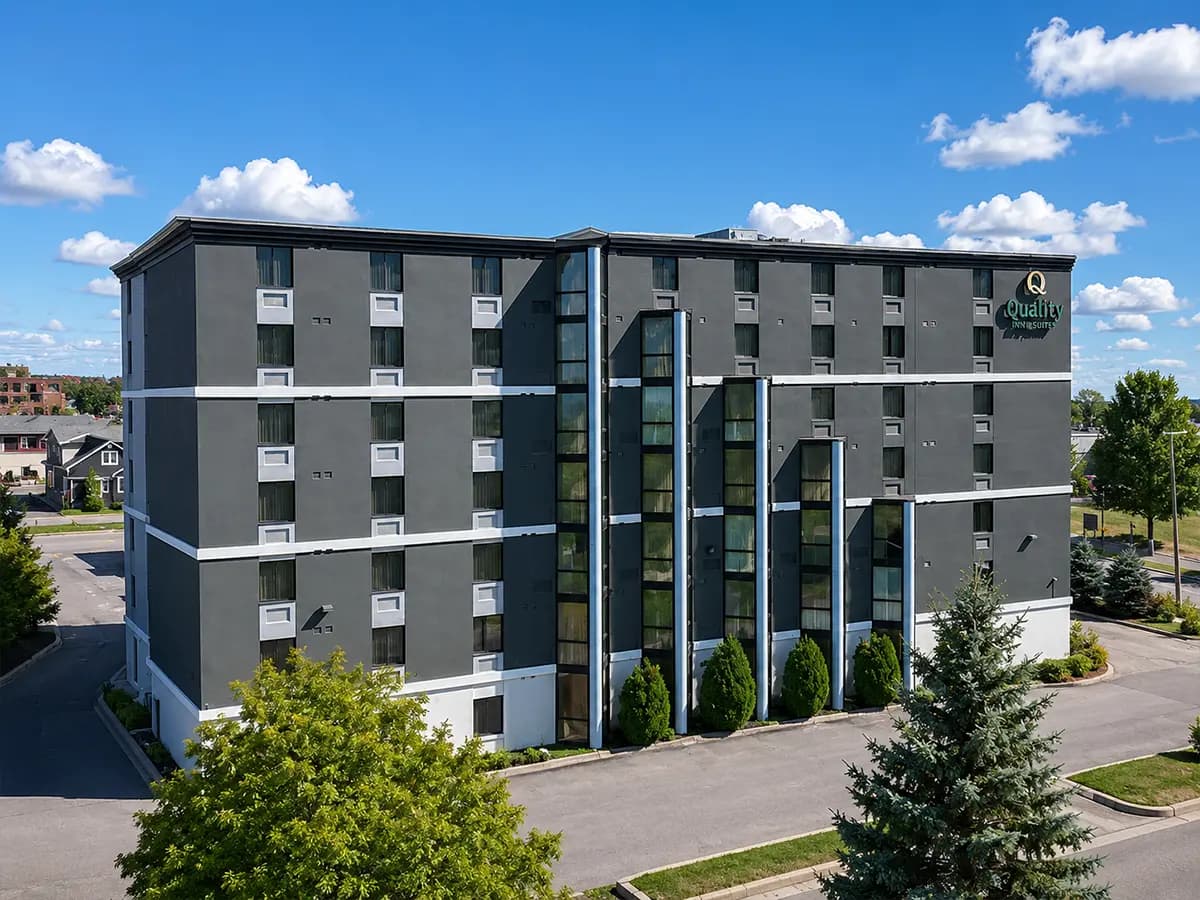
What we install
Lath, scratch, brown and finish coat over a code-compliant water-resistive barrier. The hard-wearing choice for podiums, ground floors and heritage-matched work.
Full exterior insulation and finish system with continuous insulation, drainage cavity, mesh-reinforced base coat and acrylic finish. Improves the wall's thermal performance while it clads it.
Sand, swirl, coarse and smooth textures, colour matched to brand standards. Elastomeric top coats where the wall needs to move without cracking.
Impact damage, delamination, failed sealant joints and tired colour on existing buildings. We cut back to sound substrate rather than skinning over a problem.
The assembly
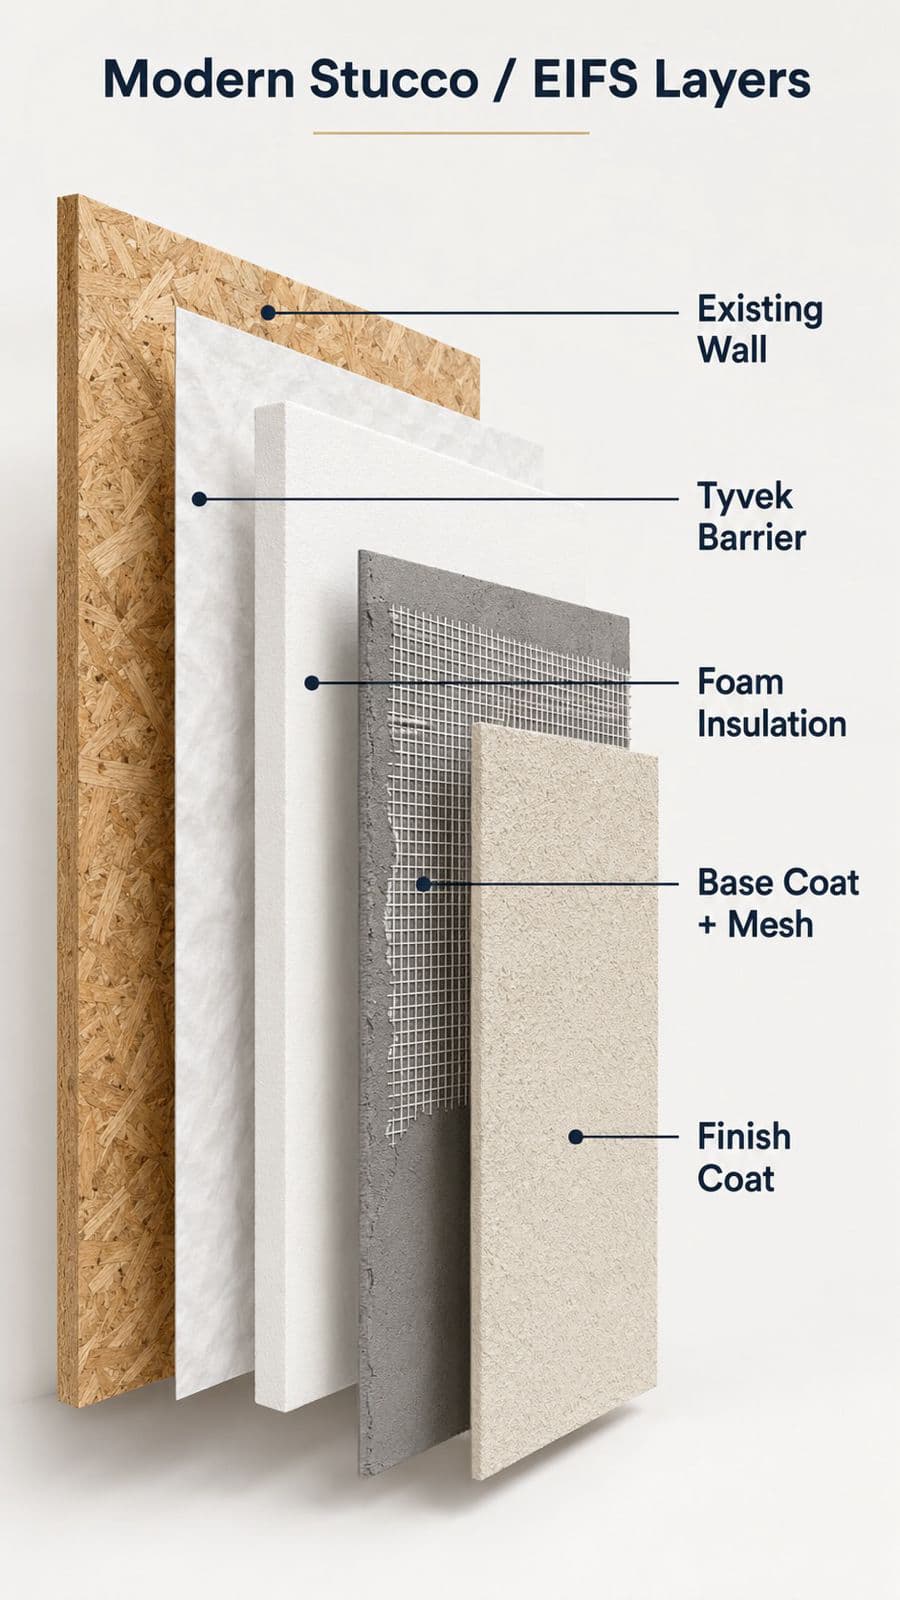
Most stucco failures are water failures, not finish failures. We build a drainage-plane assembly so incidental moisture has a path out, and we document each layer before it is covered.
Sheathing checked for flatness, fastening and moisture before anything is applied. Deficiencies get reported, not covered.
Fluid-applied or sheet WRB carried into openings, lapped and tied to the flashing so water leaves the wall at every interruption.
A vertical drainage cavity behind the insulation, with weeps and starter track at the base so incidental water has an exit.
EPS or mineral wool set to the specified thickness, rasped flat, joints staggered and tight so the finish reads clean across the elevation.
Reinforcing mesh fully embedded in base coat, with double mesh at high-traffic ground levels and diagonal mesh at every opening corner.
Specified texture and colour applied in a continuous pass per elevation, then movement and perimeter joints sealed to spec.
Specifying
Cement-based, hand-applied over lath. It is dense and impact resistant, which is why it still wins on podiums, parking structures and anywhere the wall gets hit.
Stucco & EIFS on site
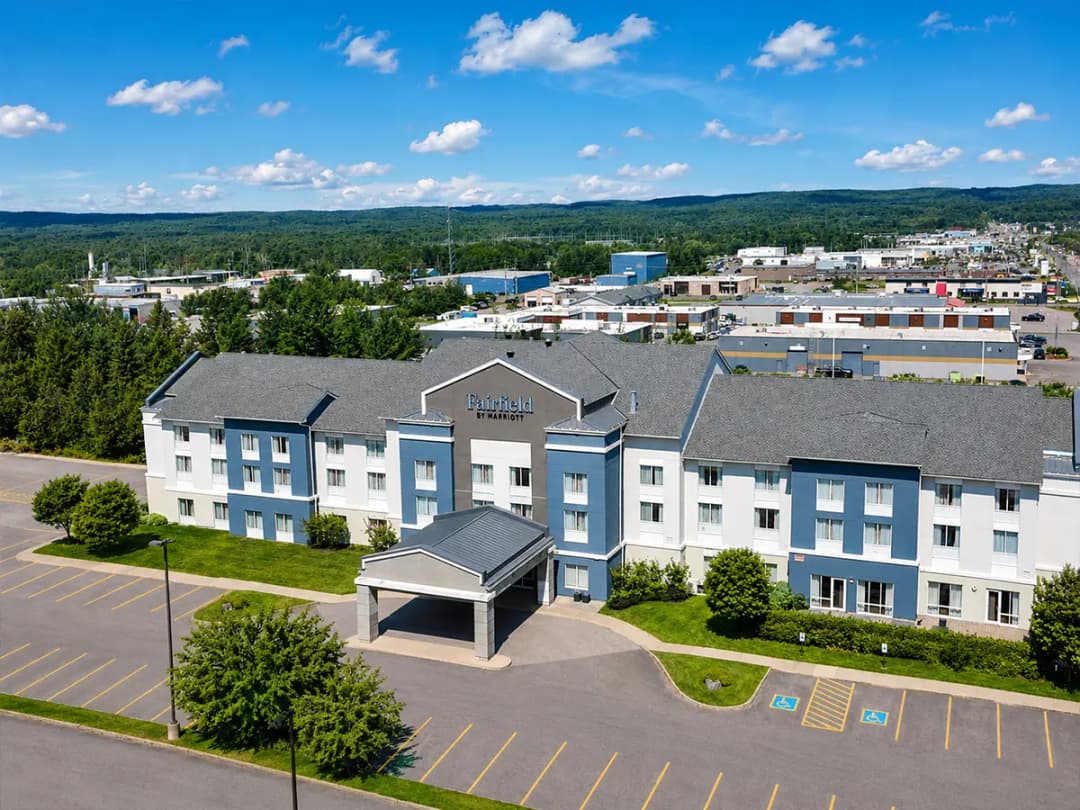
New-build hotel elevation in EIFS with banding and reveal detail.
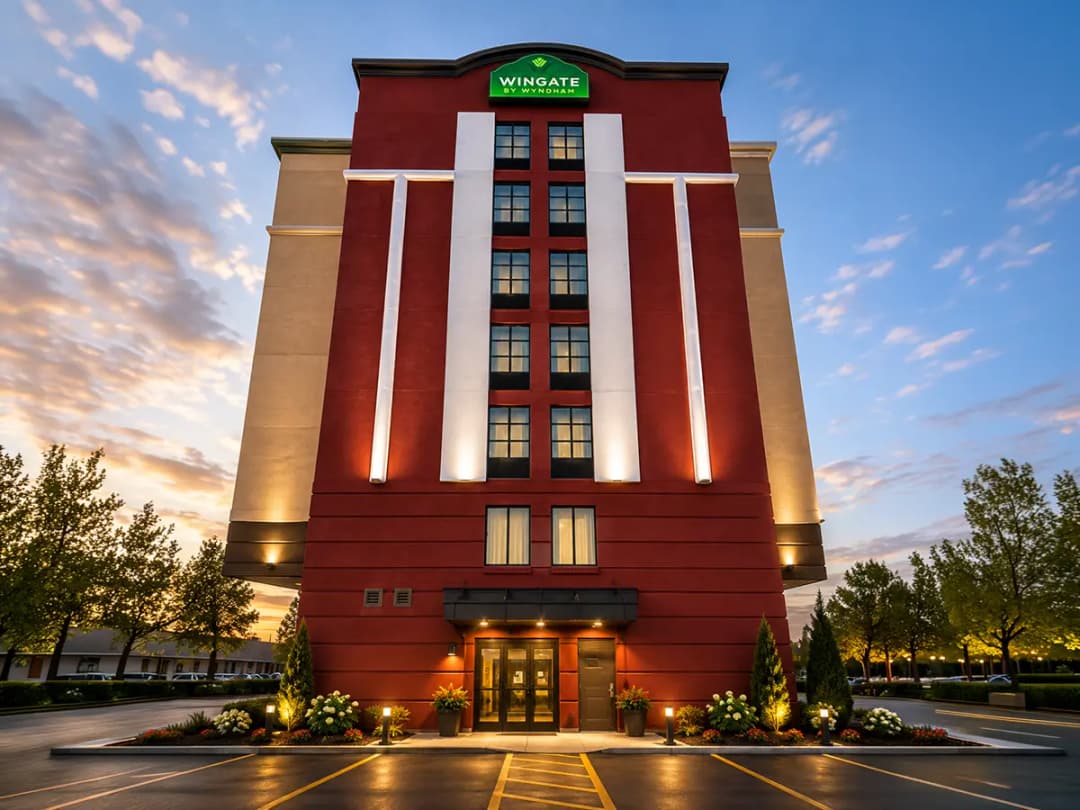
Deep red finish coat with tall white pilaster fins.
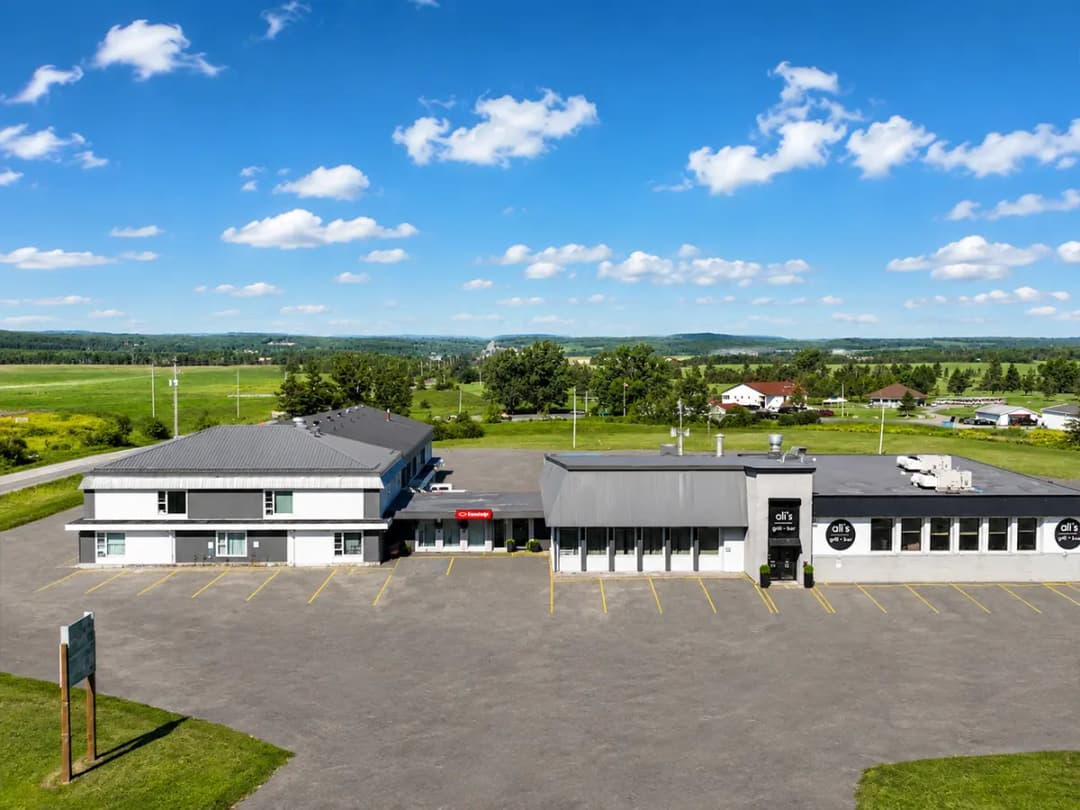
Exterior refresh: insulation, finish system and repaint.
Before you tender
If your question is not here, call and ask for the estimating desk. We will tell you what an honest scope looks like even if it is not ours to build.
Both. Elevations, wall sections and a finish schedule get you a scope and number in about two business days. For existing buildings we walk the site first, because what is behind the finish decides the price.
Yes, with hoarding and heat where the spec allows it. Cement and acrylic products have minimum application temperatures, so we sequence the finish coats around them rather than force a coat that will fail.
We install manufacturer-approved assemblies and stay inside the manufacturer requirements for whichever system the consultant specified. If no system is named yet we will recommend one for the exposure and budget.
Window, flashing and sealant interfaces get coordinated before we start. Corners get diagonal mesh, perimeters get backer rod and sealant, and we hand over photos of the assembly before it is covered.
Deficiency walks are scheduled with the owner or PM, not left to a punch list at the end.
Next step
Elevations, wall sections and a finish schedule are enough to start. We will flag anything in the assembly that will cause trouble before it is priced.