01
Rainscreen panel systems
Rout-and-return cassettes hung on a drained, back-ventilated cavity. The system most consultants now specify, because it lets the wall dry rather than relying on sealant.
RainscreenCassetteBack-ventilated
 Service 03
Rainscreen ACM from shop drawing to final joint line. We set out panel layout and joint lines first, then build the sub-frame to carry them, because a crooked joint on a flat panel is visible from across the parking lot.
What we install
Rout-and-return cassettes hung on a drained, back-ventilated cavity. The system most consultants now specify, because it lets the wall dry rather than relying on sealant.
Panel layout, joint lines and return depths drawn for approval, then routed and folded to those drawings. Fewer field cuts, tighter joints.
Aluminium carrier systems and thermally broken clips fastened to solid substrate and shimmed plumb across the elevation before any panel is hung.
Entrance canopies, column covers, parapet caps, soffits and signage fascia in matching panel, so the details do not read as an afterthought.
The assembly
Panel sizes, joint lines and return depths get drawn and approved before a single sheet is routed. On site the sub-frame is shimmed plumb, so the panels have nothing to fight.
Elevations broken into panels with joint lines coordinated to openings and floor lines, then issued for consultant approval before fabrication.
Continuous air and water barrier behind the cavity, lapped into openings and flashings. The barrier keeps the wall dry, the panel keeps the weather off it.
Vertical carriers set to the panel module, thermally broken clips through the insulation, everything laser-checked for plumb and plane.
Continuous insulation fitted tight between clips, with the drained and vented cavity kept clear top to bottom.
Panels hung course by course working to the approved layout, joint widths gauged rather than eyeballed, protective film left on until hand-over.
Closures, reveals and flashings fitted, movement and perimeter joints sealed to spec, then film pulled and the face inspected with the owner.
Specifying
Panels hang on carriers with open or gasketed joints over a drained, vented cavity. Water that passes the joint drains and the cavity dries.
ACM Cladding on site
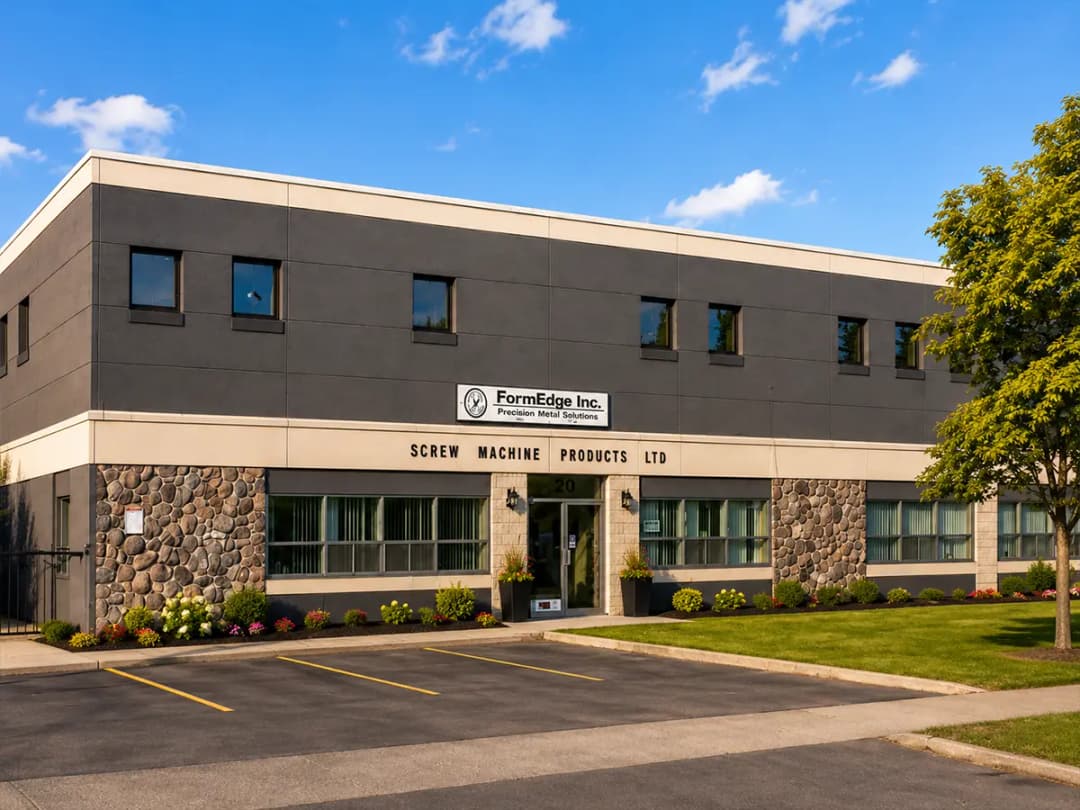
Full ACM rainscreen elevation with matching entrance canopy.
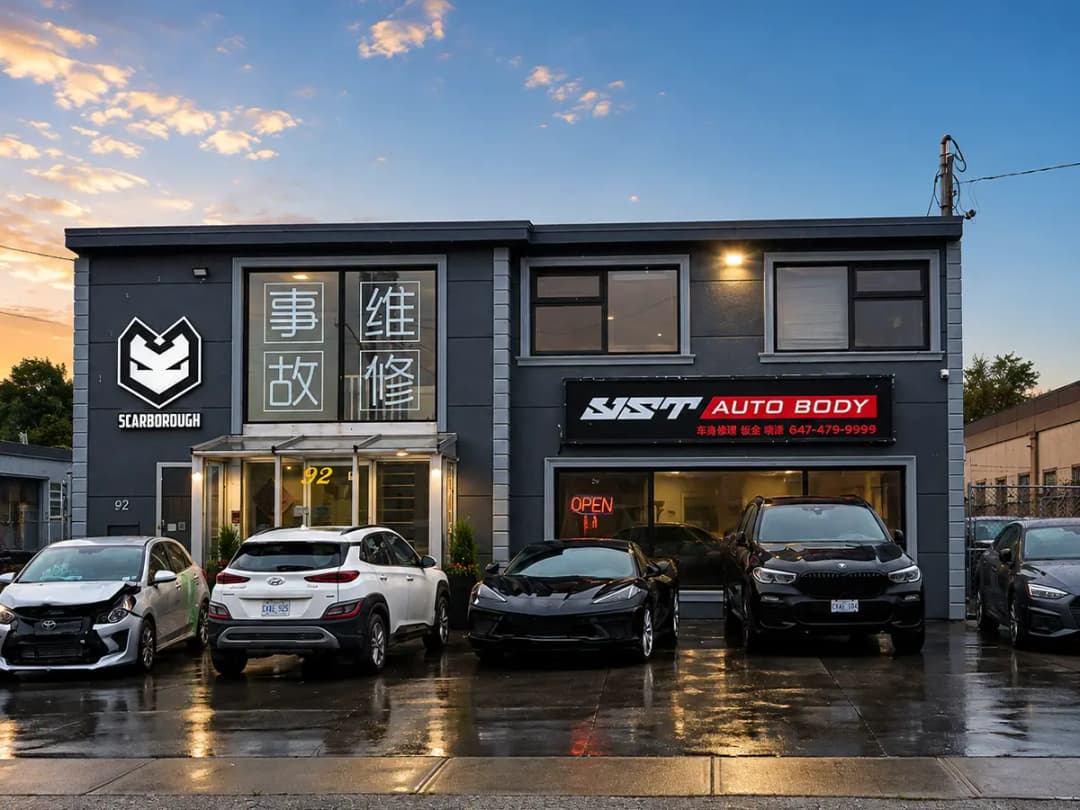
Commercial frontage in panel with feature banding.
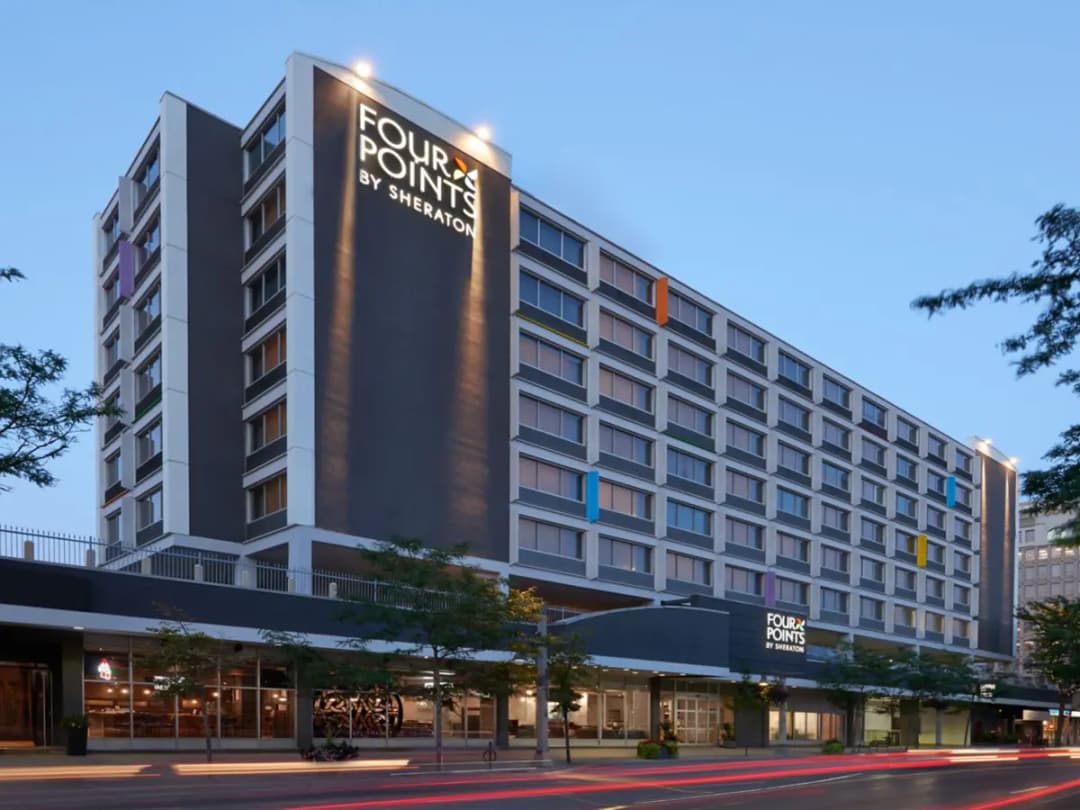
Panel accent bays and canopy detail on a hotel elevation.
Before you tender
If your question is not here, call and ask for the estimating desk. We will tell you what an honest scope looks like even if it is not ours to build.
Panels are routed and folded to our approved shop drawings, then installed by the same crew that drew them. One party owns the layout, the fabrication and the joint line.
Shop drawings usually go out within two weeks of award. Fabrication follows approval, so the earlier the layout is signed off, the earlier panels land on site.
Yes. We survey the existing wall for plumb and substrate condition first, because a retrofit sub-frame has to correct what is already out of plane.
Next step
Elevations, panel layouts and the finish schedule are enough to start. We will flag joint lines, returns and sub-frame conflicts before they are priced.