
01
Cornices and banding
Parapet cornices, floor-line banding and string courses that break up a tall elevation and give it a top. Coated and finished to match the wall system.
CorniceBandingParapet
 Service 06
Cornices, banding, window surrounds, quoins and columns in coated EPS or precast. Profiles are shop drawn to the elevation and set to a line, because trim that wanders is worse than no trim at all.
What we install
Parapet cornices, floor-line banding and string courses that break up a tall elevation and give it a top. Coated and finished to match the wall system.
Sills, headers, keystones and full surrounds sized to the opening, with the drip and slope details that keep water off the glass line.
Entrance columns, corner quoins and pilaster fins that carry the design down to grade, built to take contact at ground level.
Bespoke profiles cut to a drawing or a template taken off an existing building, plus repair and replacement of damaged trim on standing elevations.
The assembly
Every profile is drawn against the elevation so returns, mitres and terminations resolve on paper. On site the trim is laid out from a level line, then coated so the joints disappear.
Each profile drawn in section against the wall build-up, with returns, mitres and terminations resolved before anything is cut.
Profiles cut from high-density EPS, mesh reinforced and base coated in the shop, so what arrives on site is already a hard-faced unit.
Level and plumb lines snapped across the elevation, openings measured as built, so banding lines through and surrounds sit square.
Adhesive and mechanical fixing into solid substrate, with support for anything that projects far enough to load the wall.
Joints filled and meshed so they vanish under the finish, and every horizontal surface sloped and drip-detailed to shed water away from the wall.
Finish coat applied in the specified texture and colour, continuous with the surrounding wall so the trim reads as part of the building.
Specifying
High-density foam profiles, mesh reinforced and base coated, then finished with the wall. Light, fast and shapeable into almost any section.
Exterior Moulding on site
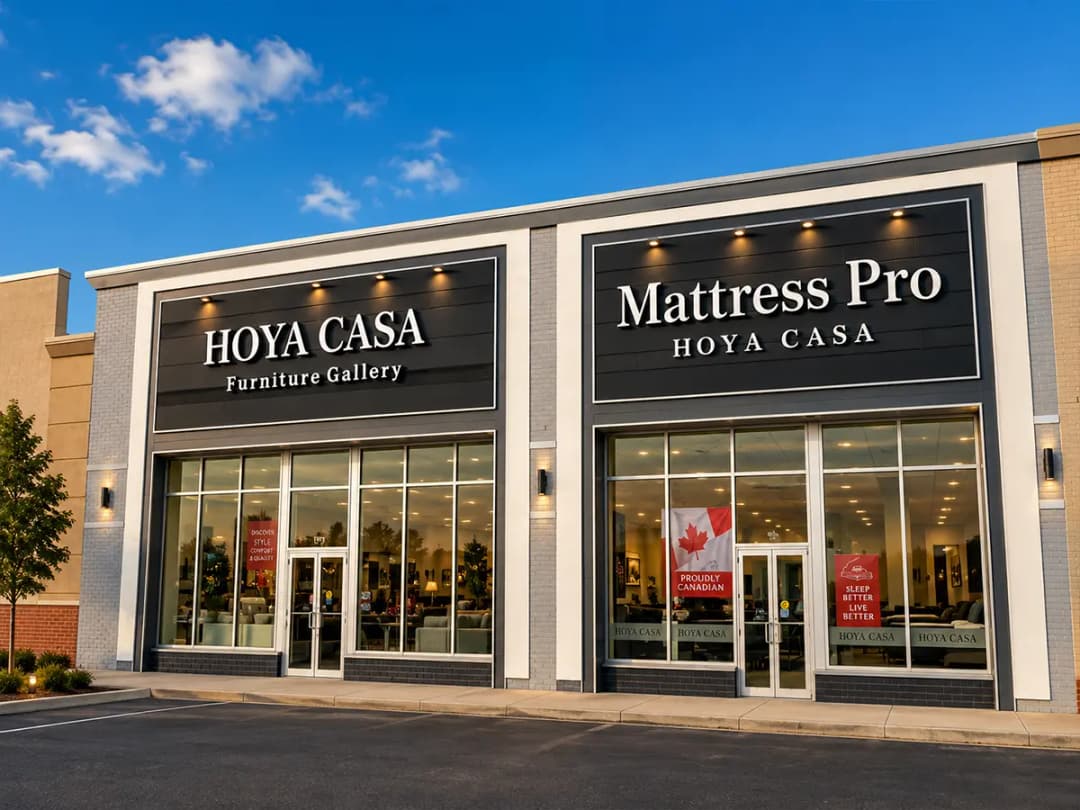
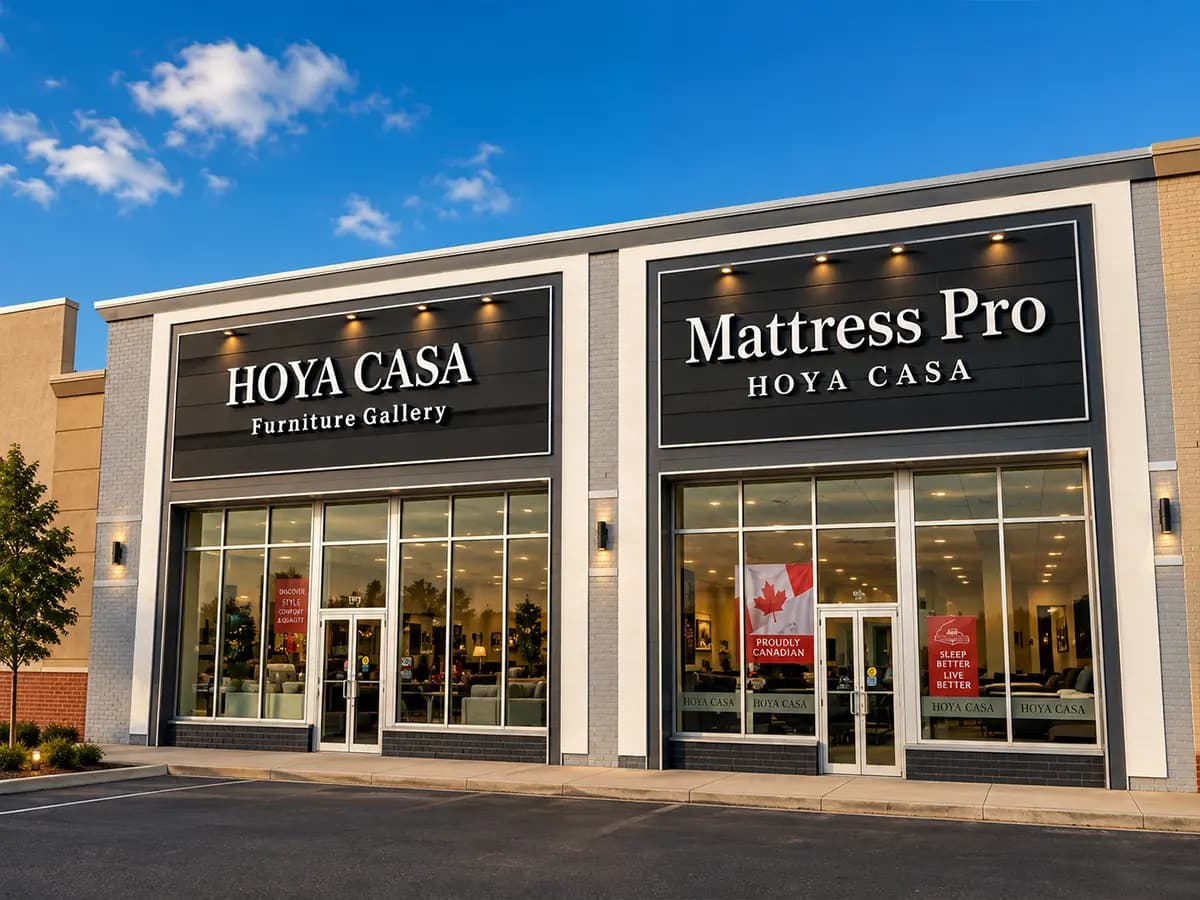
Banding, surrounds and corner detail across the elevation.
Cornice, floor-line banding and reveal detail.
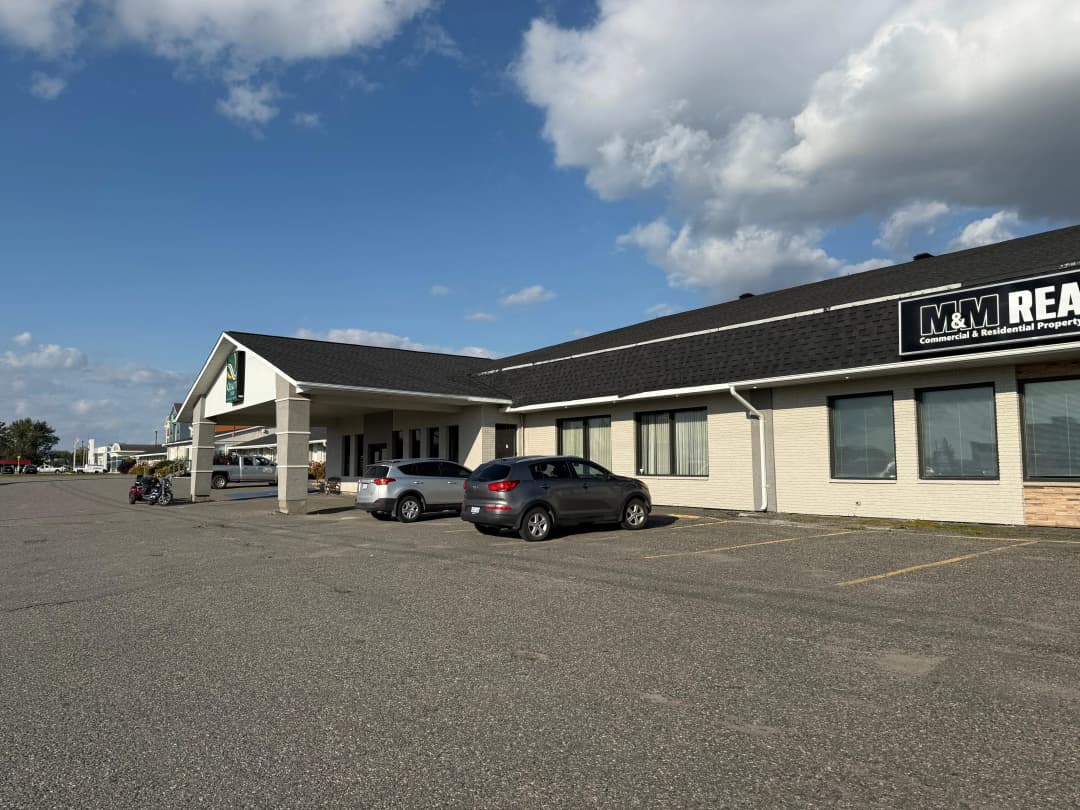
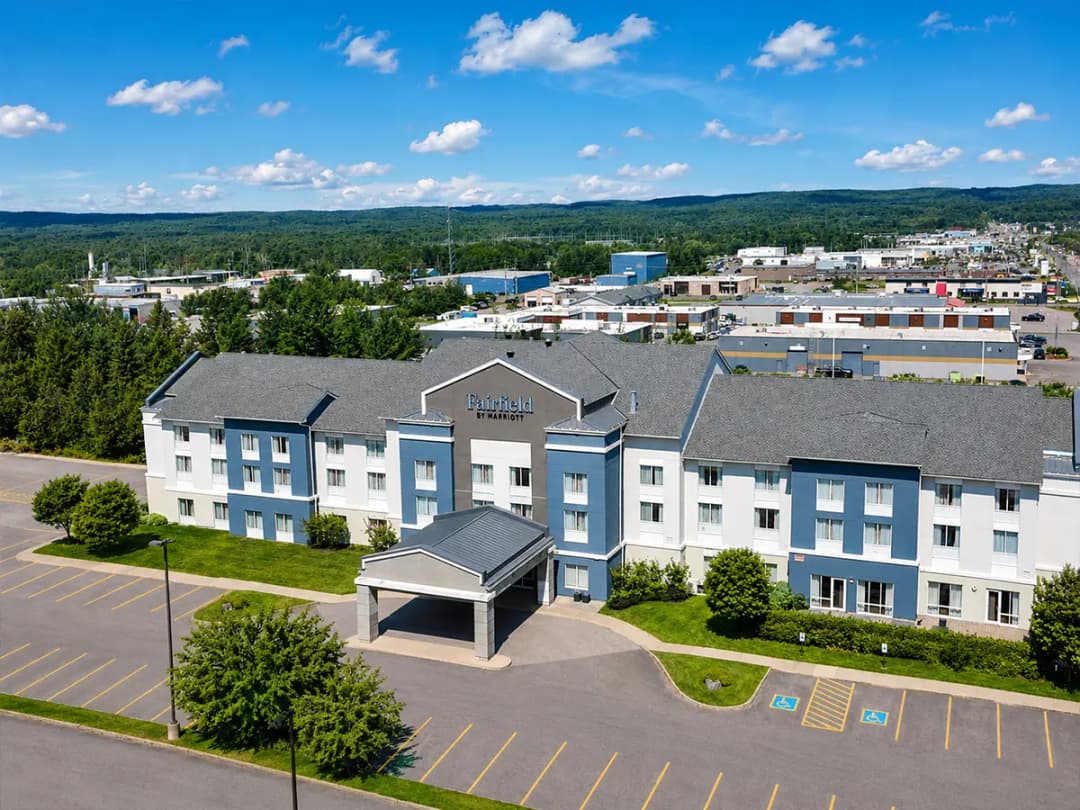
Window surrounds and parapet trim on a highway hotel.
Before you tender
If your question is not here, call and ask for the estimating desk. We will tell you what an honest scope looks like even if it is not ours to build.
Usually. We take a template off the existing profile, or work from a photo and a measured section, then produce a sample for approval before running the full quantity.
Profiles arrive base coated and hard faced. The finish coat goes on site so it runs continuously with the wall, which is what makes the joints disappear.
Every horizontal surface gets a slope and a drip edge, and joints are sealed so water leaves the profile clear of the face rather than running down it.
Yes. Retrofit trim is common on hotel refreshes. We fix into solid substrate, make good the surrounding finish and colour match the existing coating.
Next step
Elevations with the profiles marked, or even a reference photo, are enough to start. We will tell you what will resolve cleanly at the corners before it is priced.