
The elevation
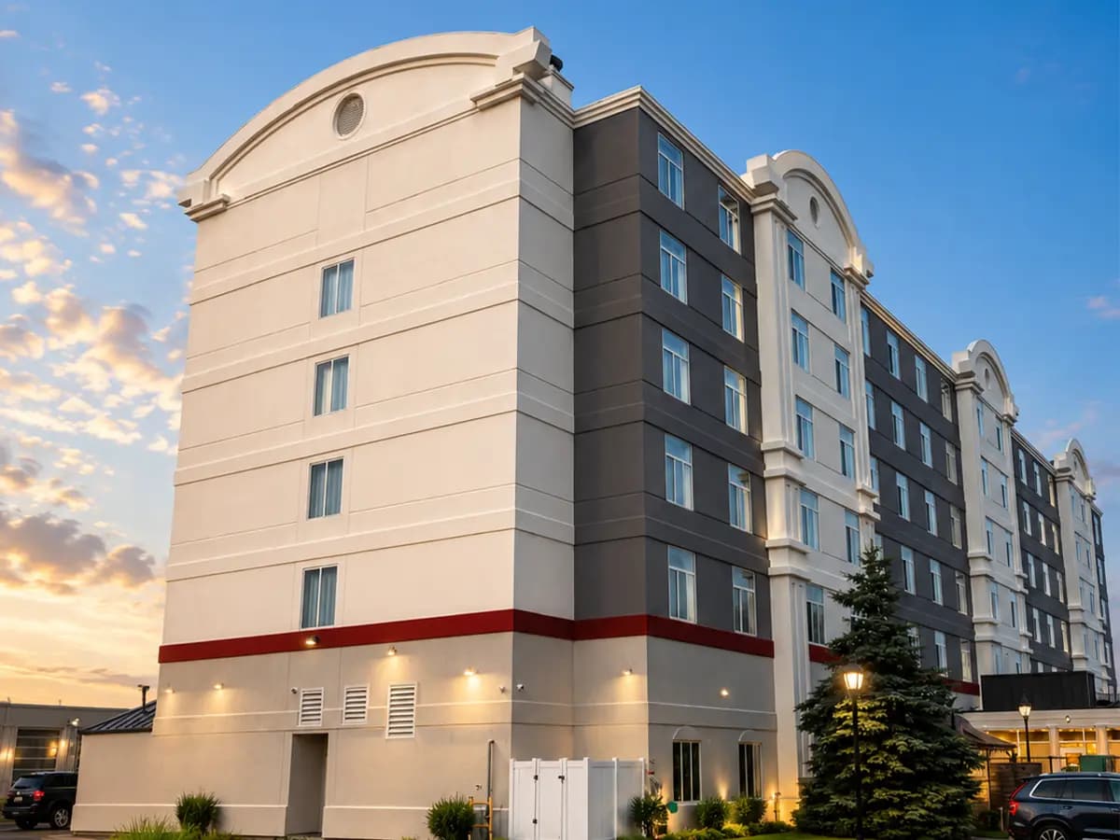
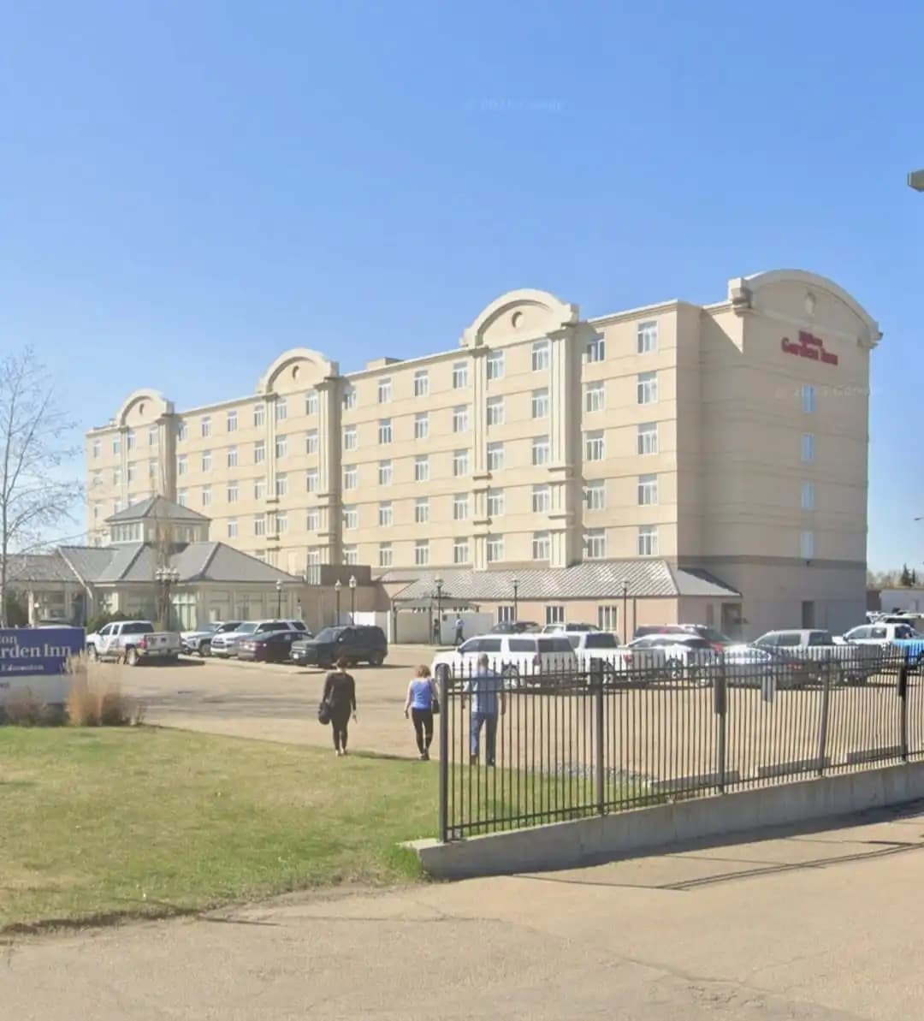
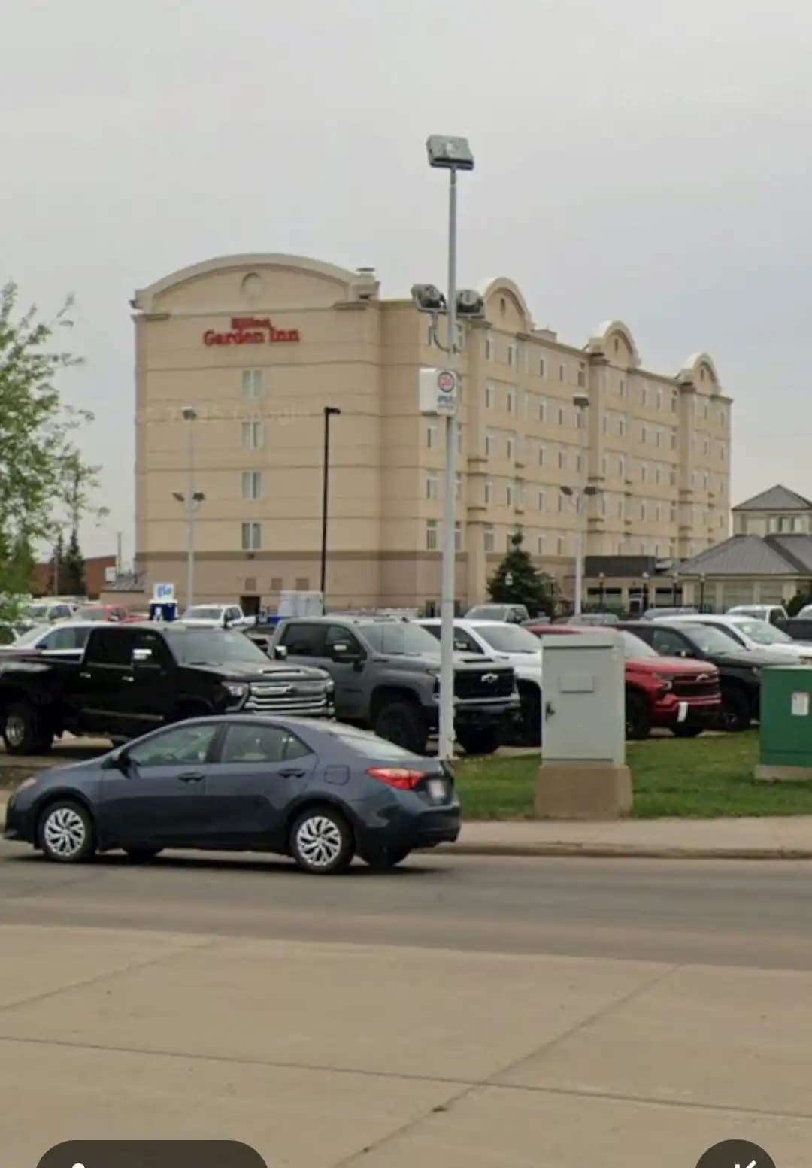
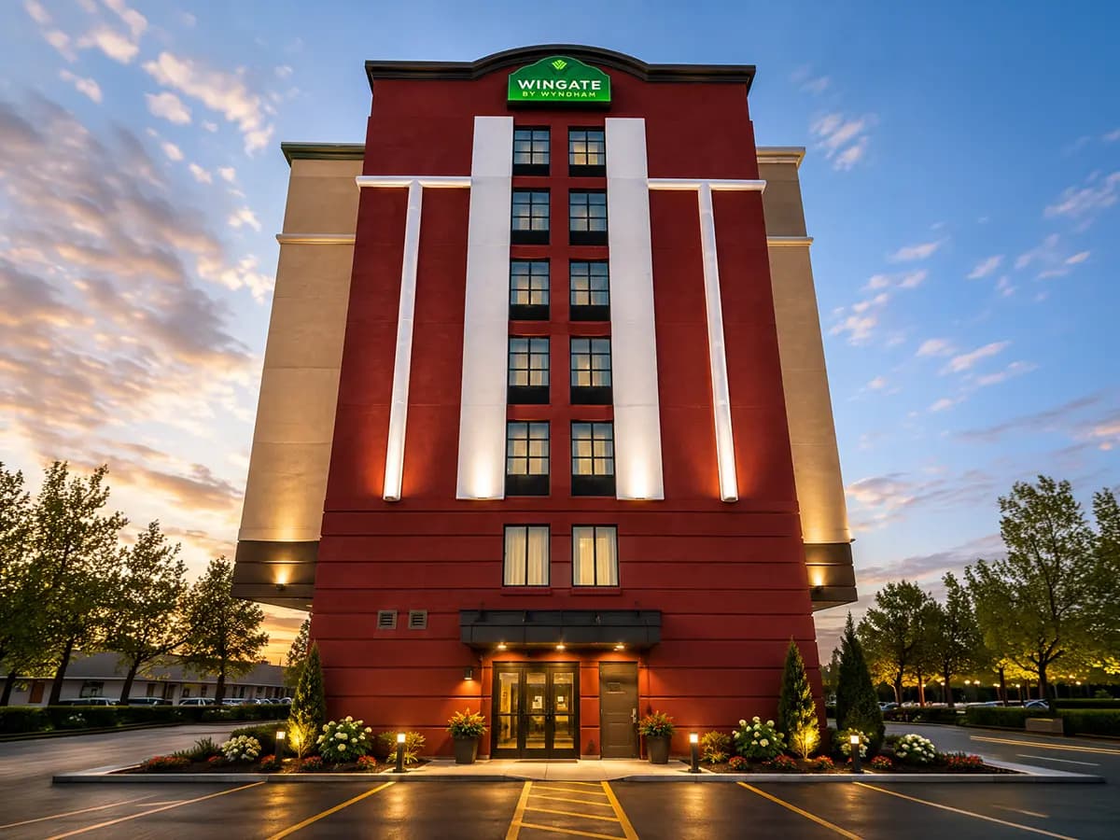
One beige building, three new colours.
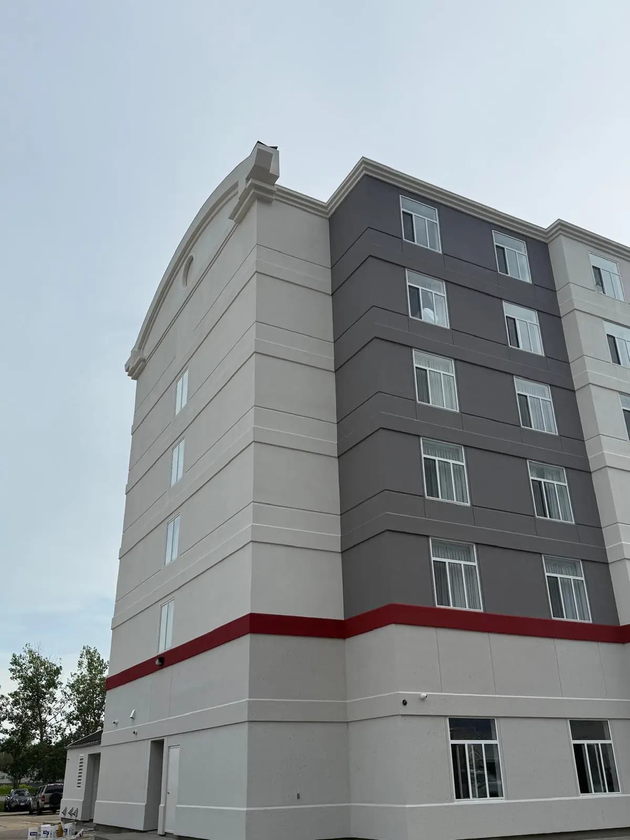
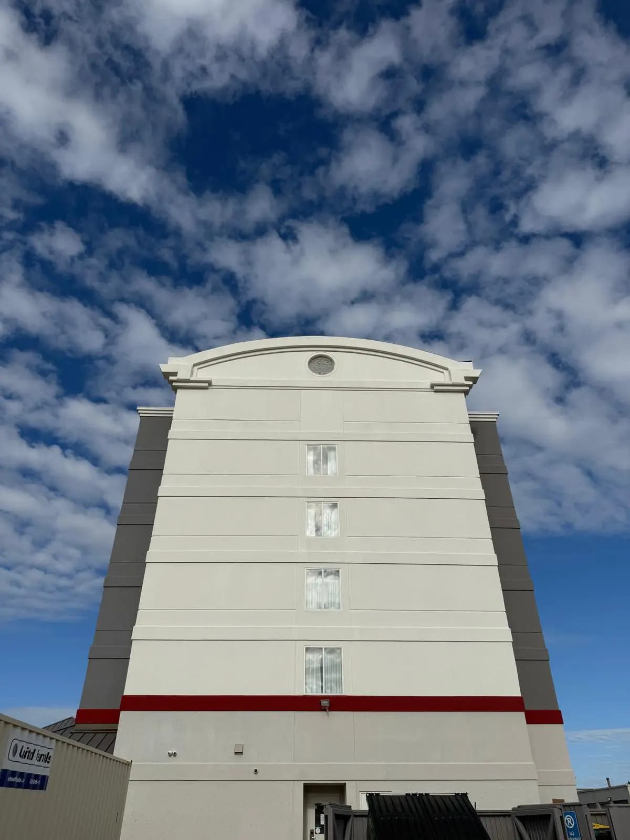
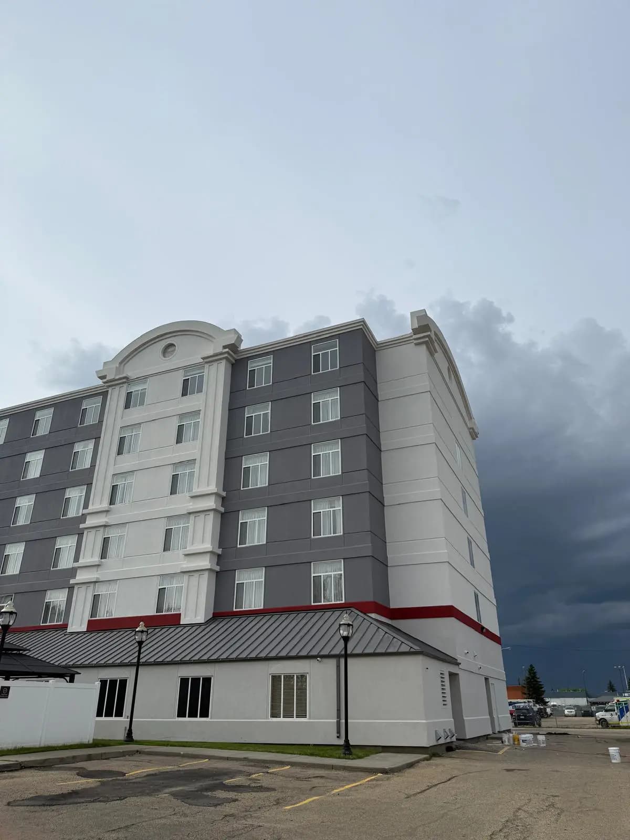
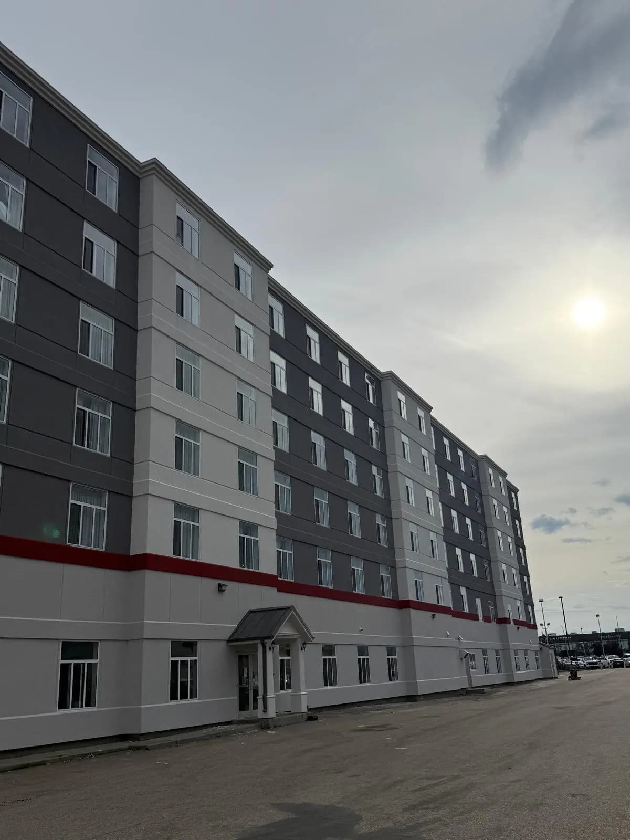
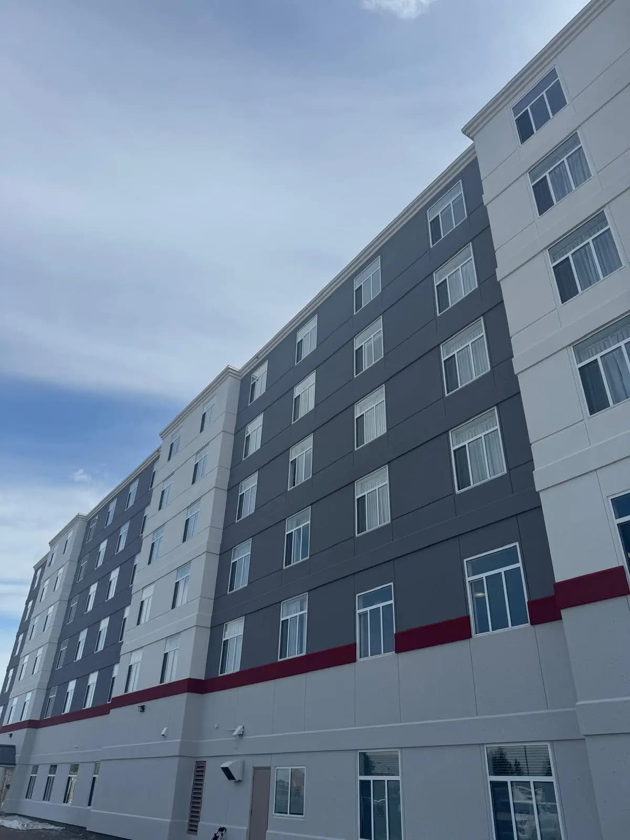
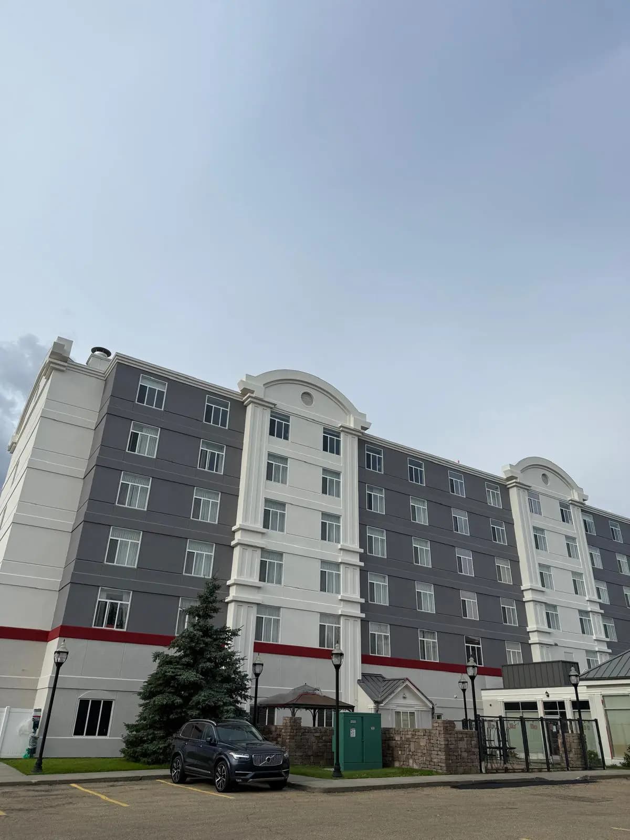
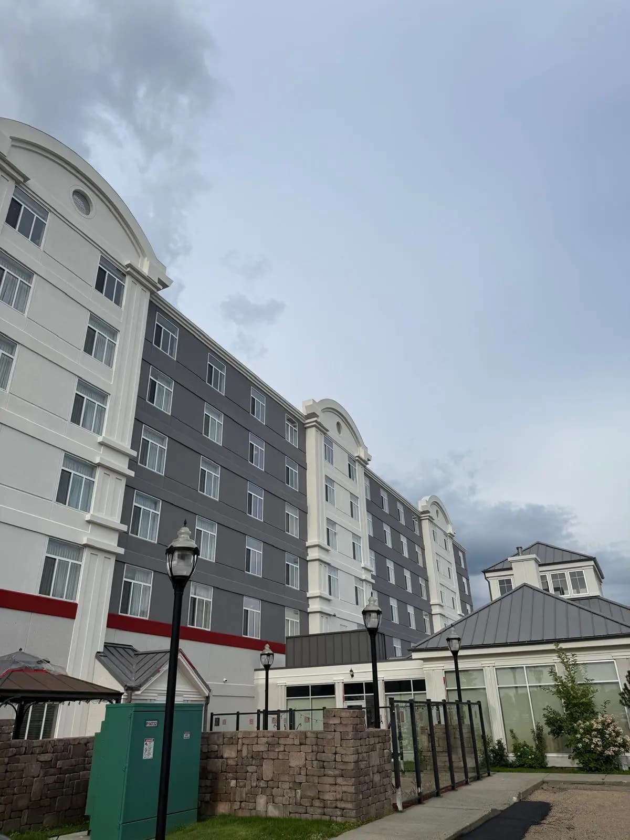
Six storeys of stucco with arched parapets, full-height pilasters and heavy cornice returns. The whole building — field, mouldings, base and all — was one flat beige when we arrived. It now reads as graphite guest room bays framed by off-white pilaster towers, with a red band carried around the building at the second floor line.
The detail is what makes the scheme work. Every pilaster, arched parapet, cornice return and window surround was cut in by hand so the light and dark meet on an edge rather than mid-wall, and the red band holds its line across four elevations and around every corner. All of it was done with the hotel trading, elevation by elevation.
Project record
Project team



Services on this project
On site
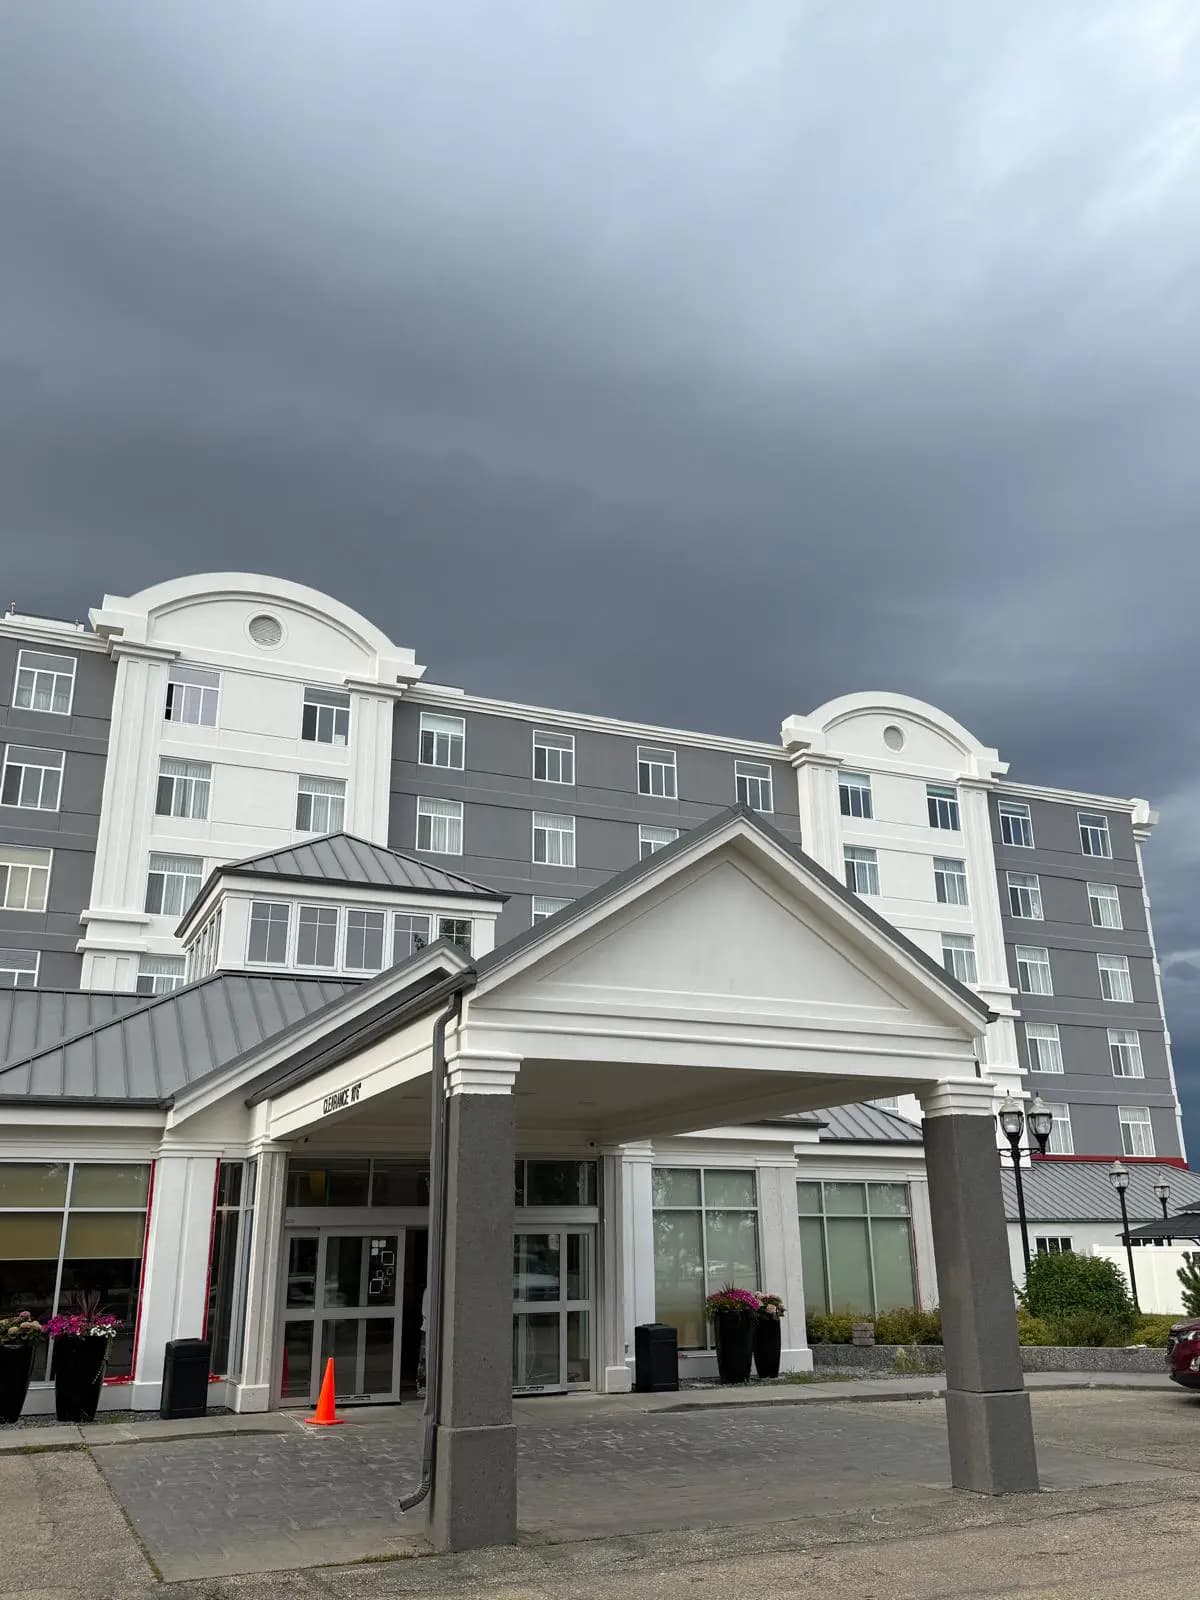
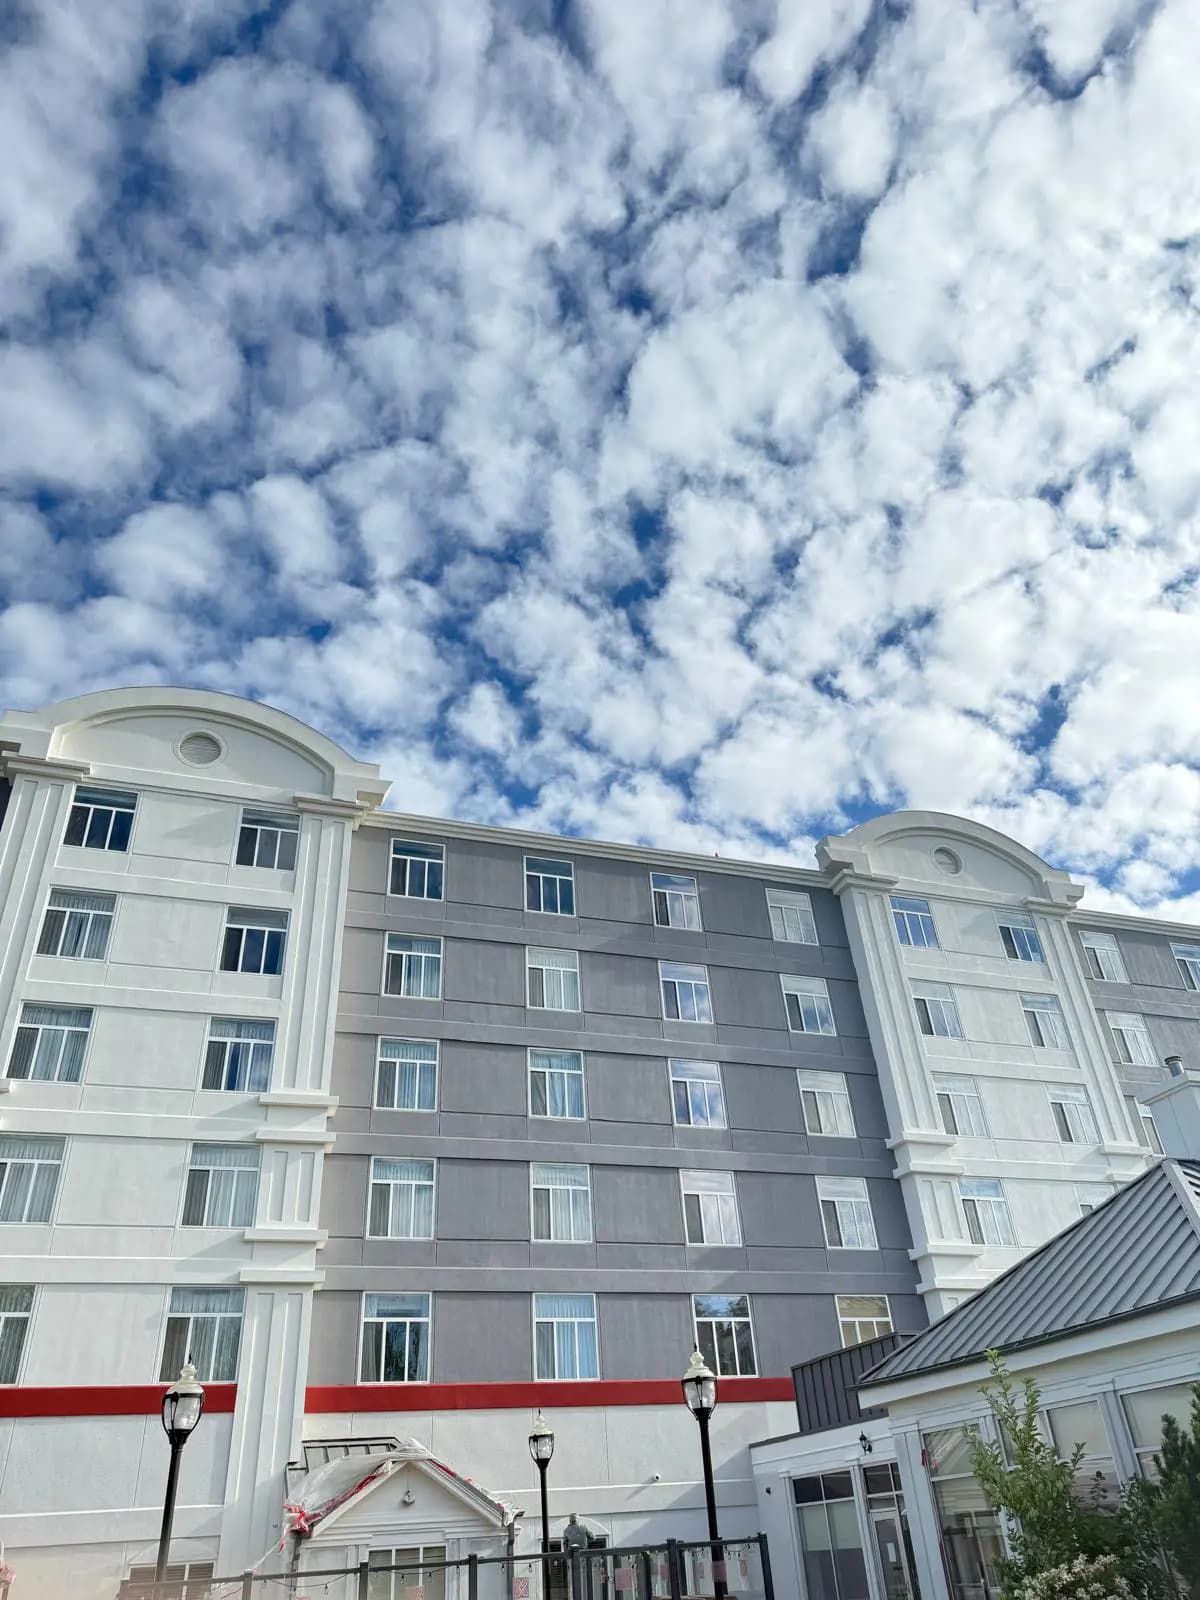
Work in progress, and finished.
The finished building, and the work behind it. Site photography from this job.
More work
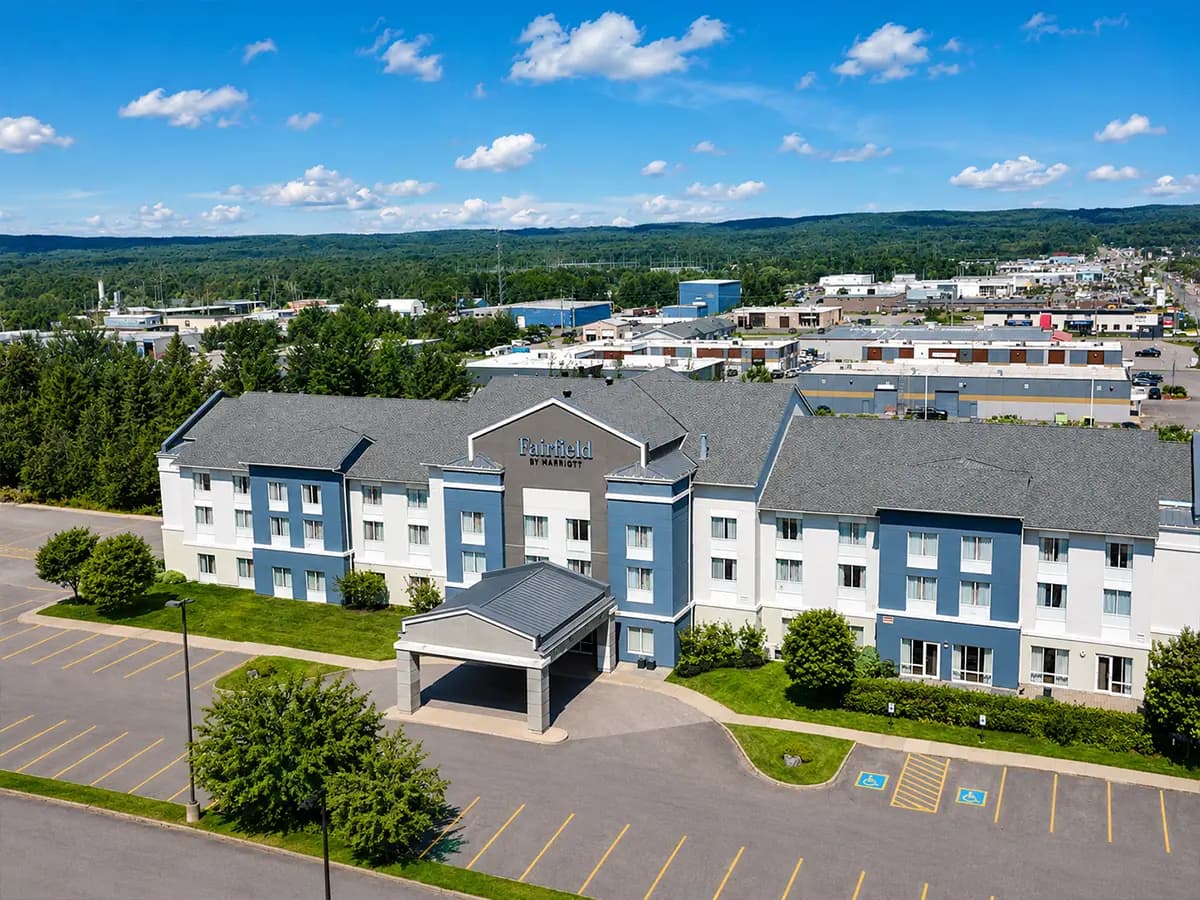
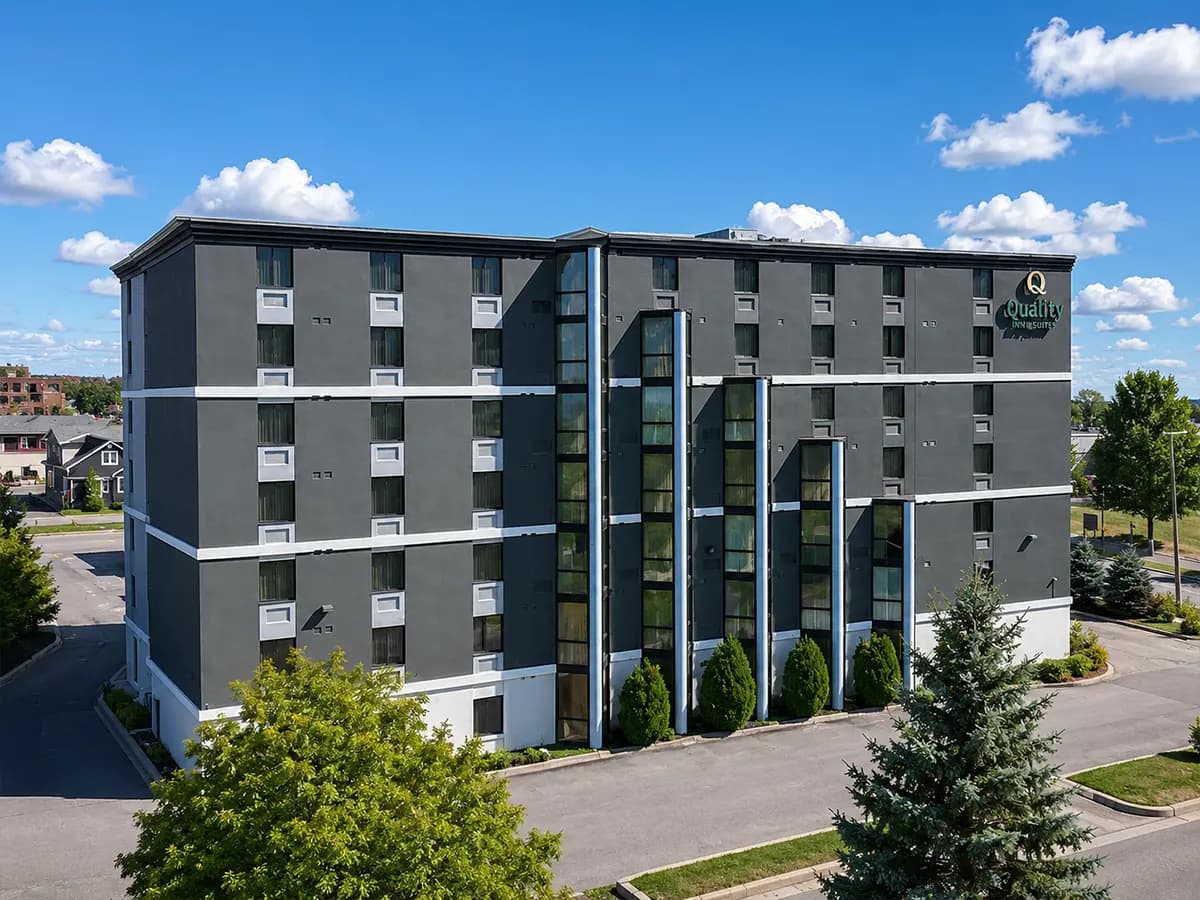
Other hotel exteriors.
Building one of these?
We can price a similar exterior from your elevations.
Send the drawings and the brand standard. You get a written scope with inclusions and exclusions in about two business days, and we will say plainly which parts are not ours to build.