

The elevation
One white field, run right around the property.
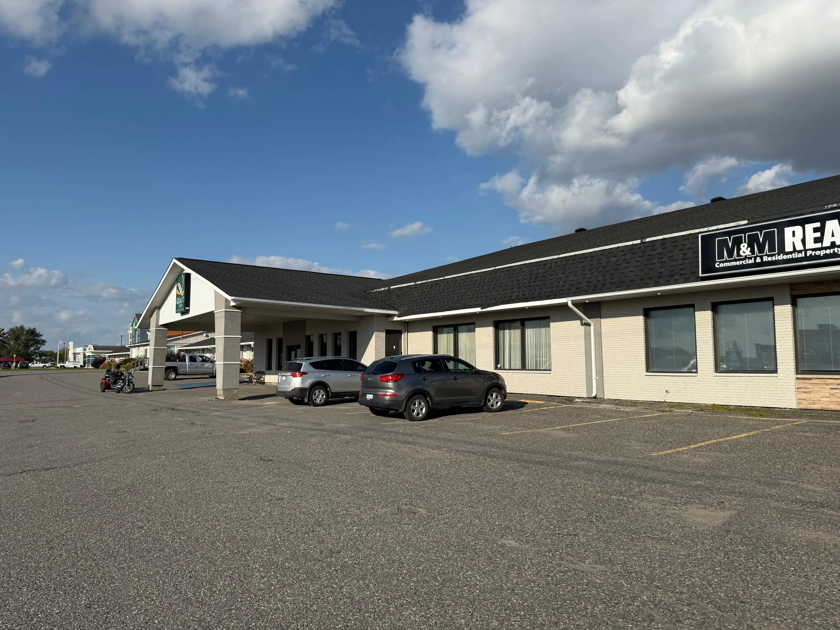
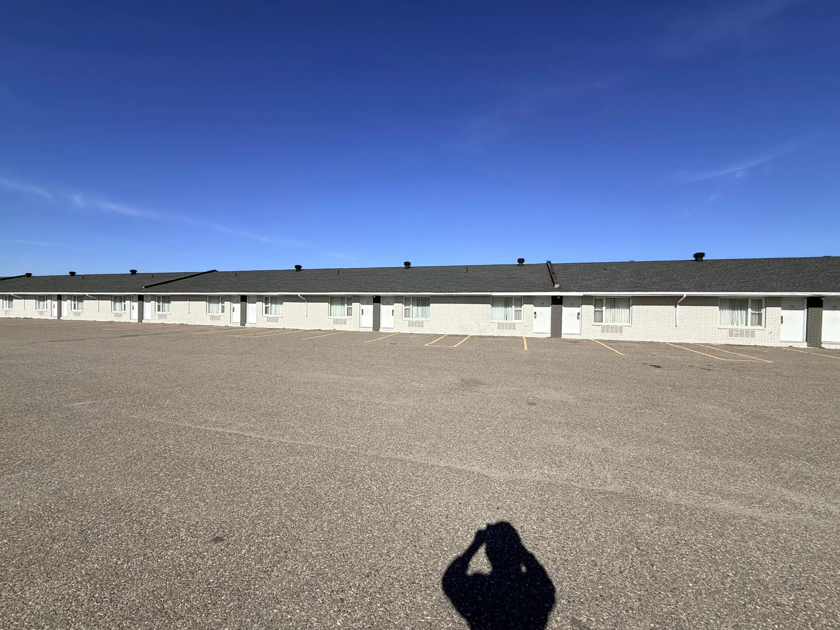
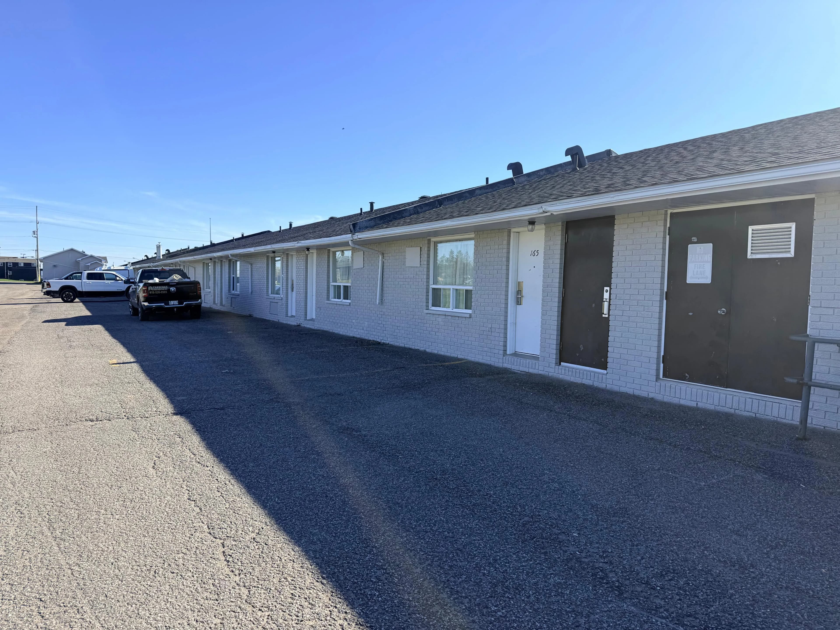
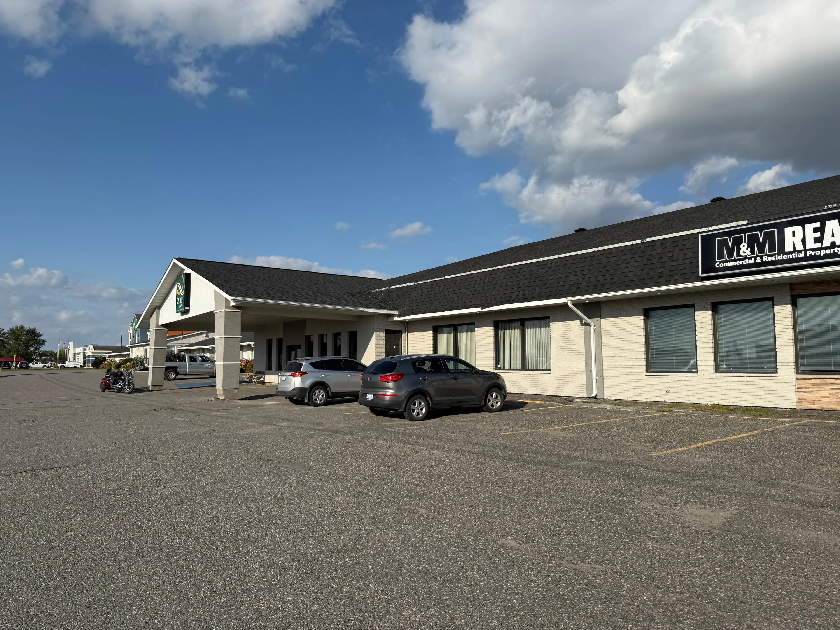
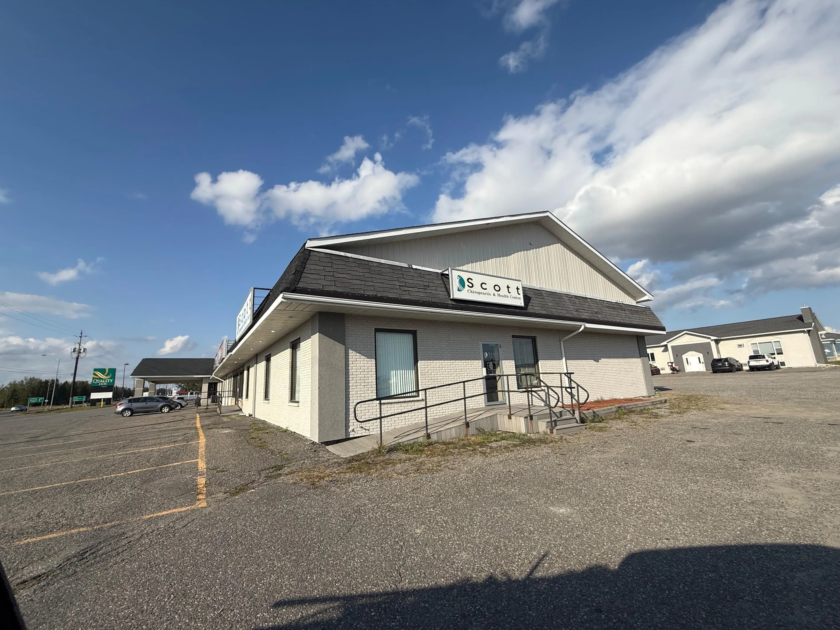
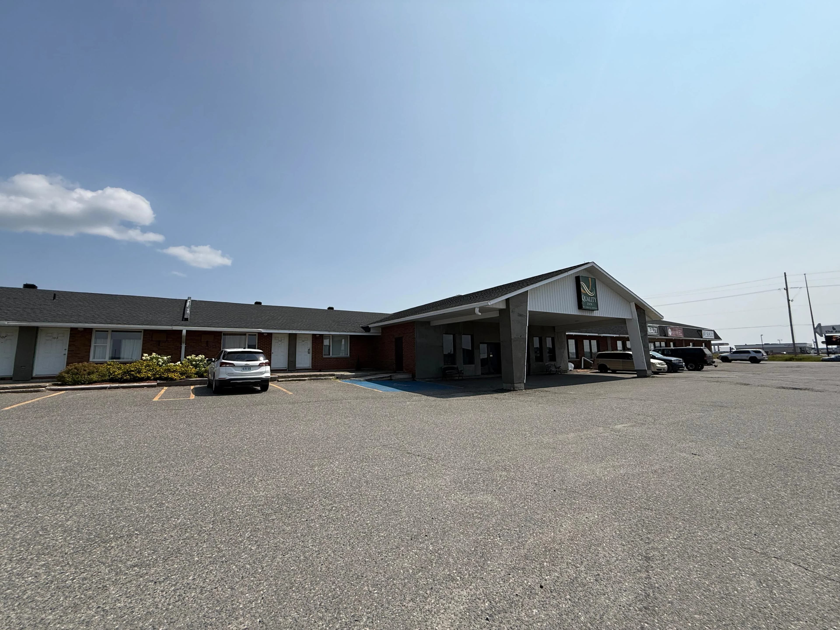
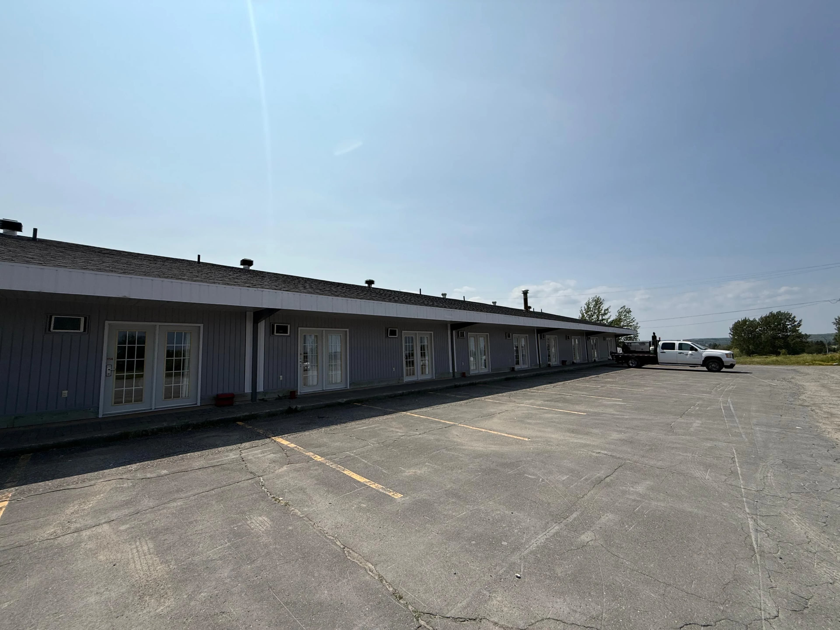
The complex is four long single-storey wings and a gabled entrance block, all of it original masonry in mismatched brick. The whole envelope was cleaned, made good and painted out in one flat white, so the property reads as a single building instead of four additions of different vintages.
Charcoal does the punctuation: recessed door bays, the fascia line and the roof edge, which keeps each unit door legible along a wing eighty metres long. Guest wings were taken a block of rooms at a time so the inn never lost more than a handful of keys, and the entrance canopy and the leased commercial units at the highway end were cut in outside business hours.
Project record
Project team



Services on this project
On site
Work in progress, and finished.
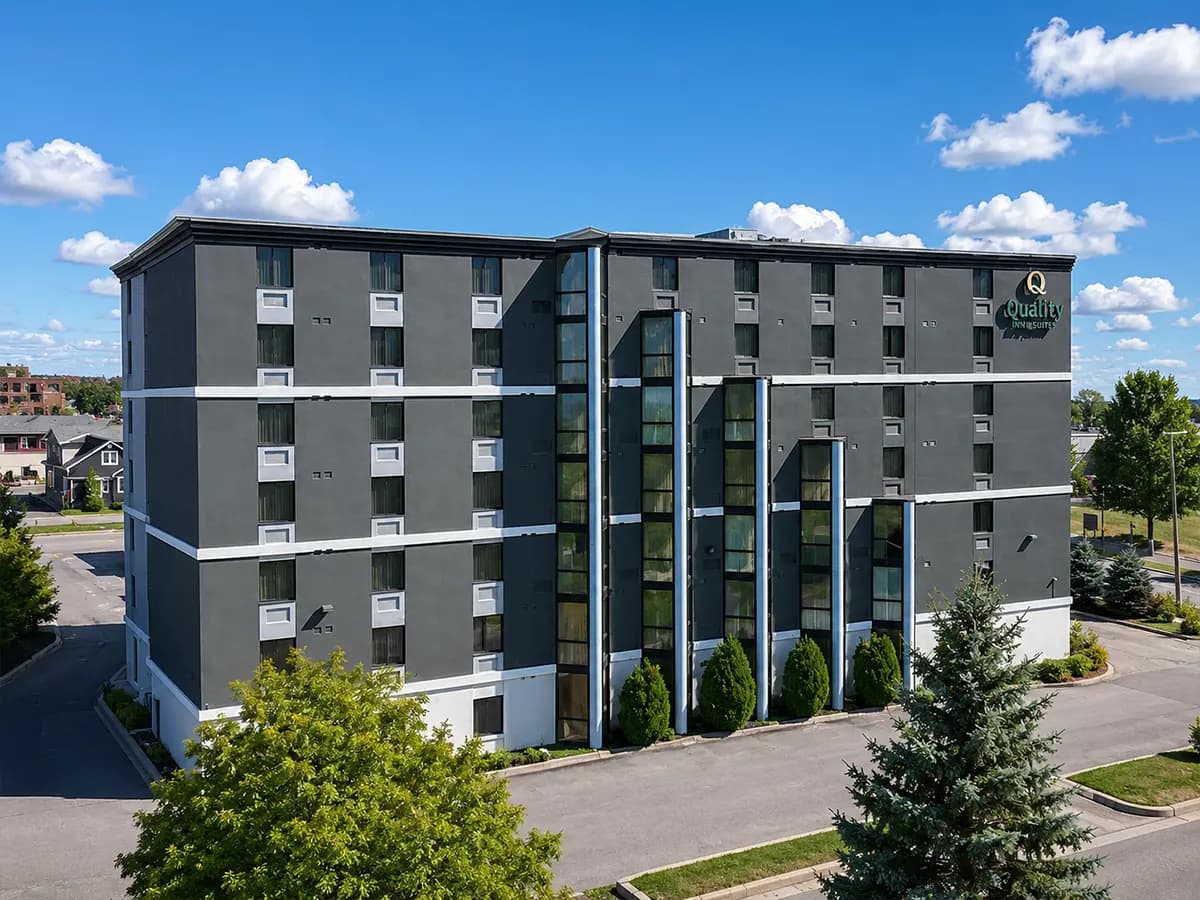
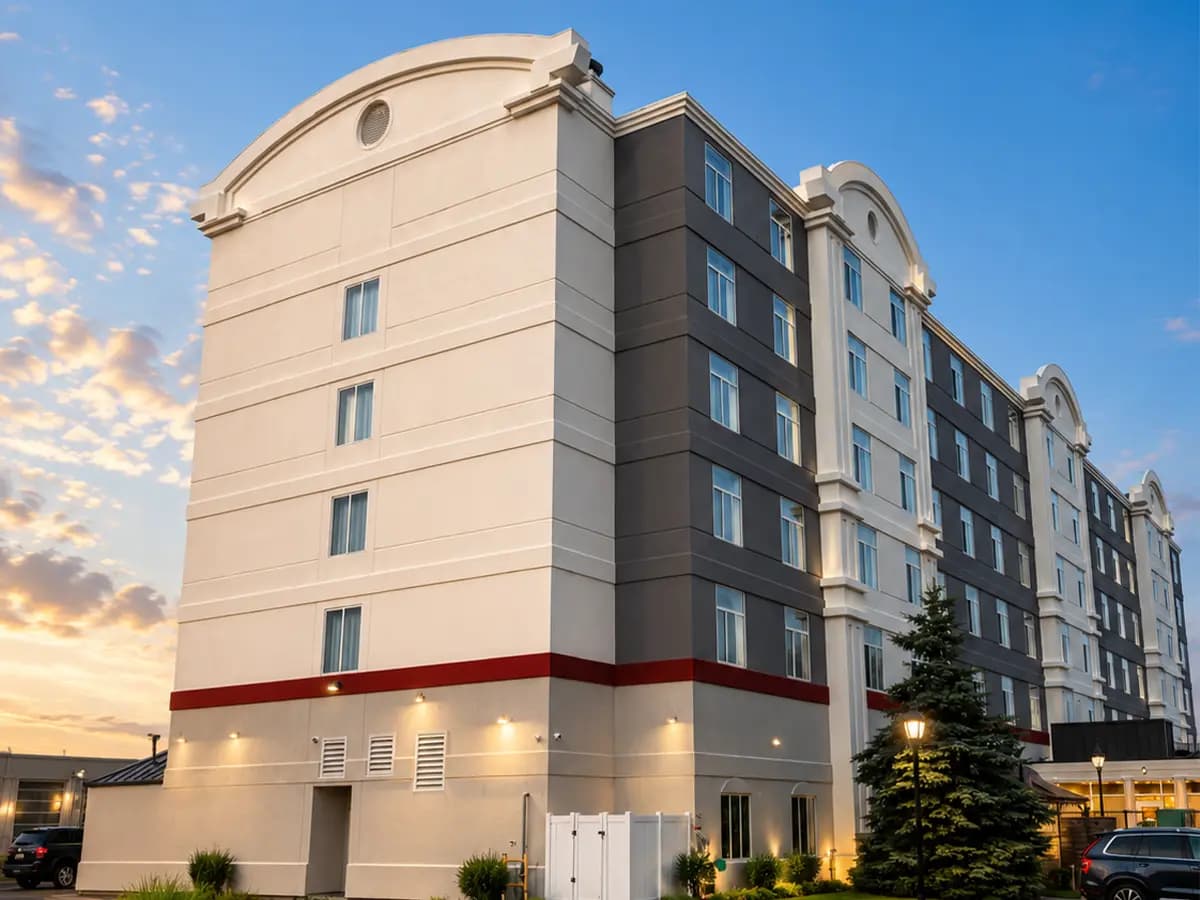
The finished building, and the work behind it. Site photography from this job.
More work
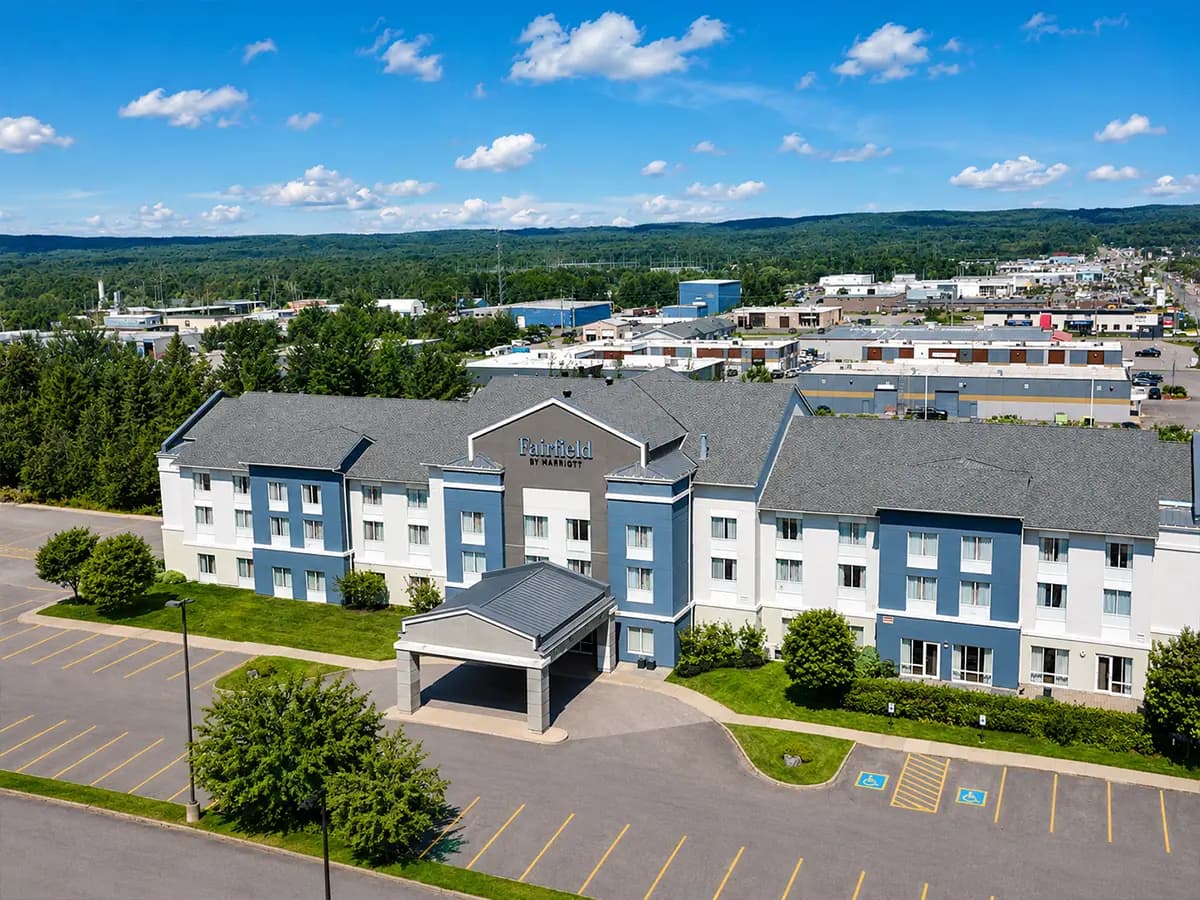
Other hotel exteriors.
Building one of these?
We can price a similar exterior from your elevations.
Send the drawings and the brand standard. You get a written scope with inclusions and exclusions in about two business days, and we will say plainly which parts are not ours to build.