

The elevation
Four colours across one envelope.
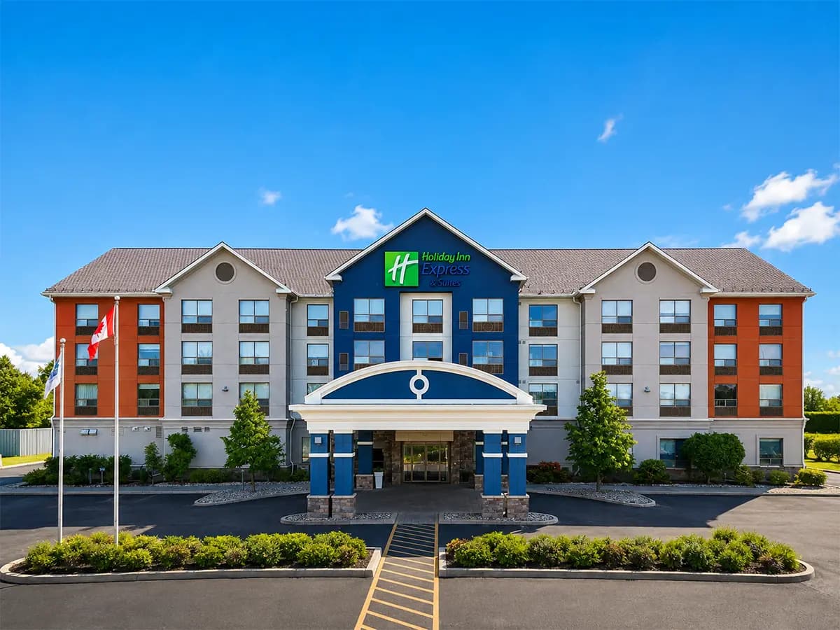
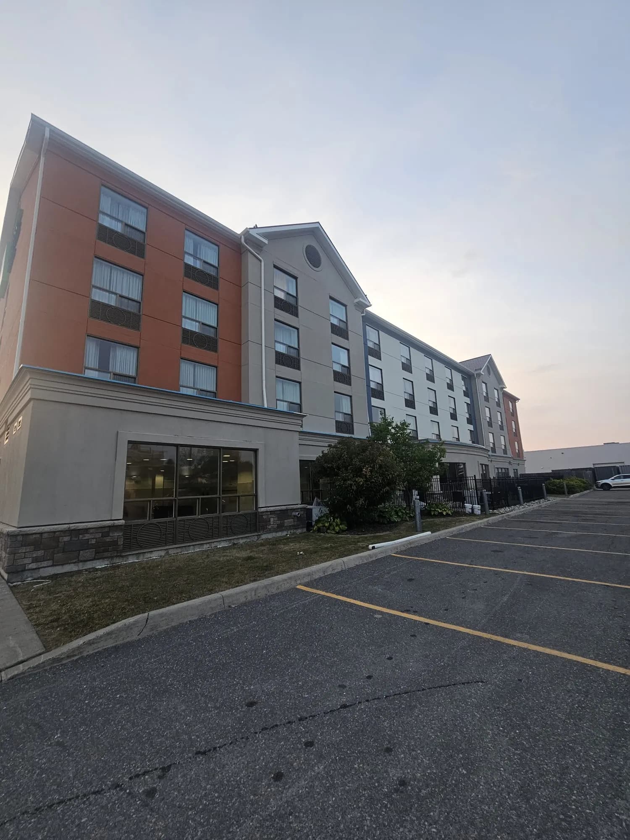
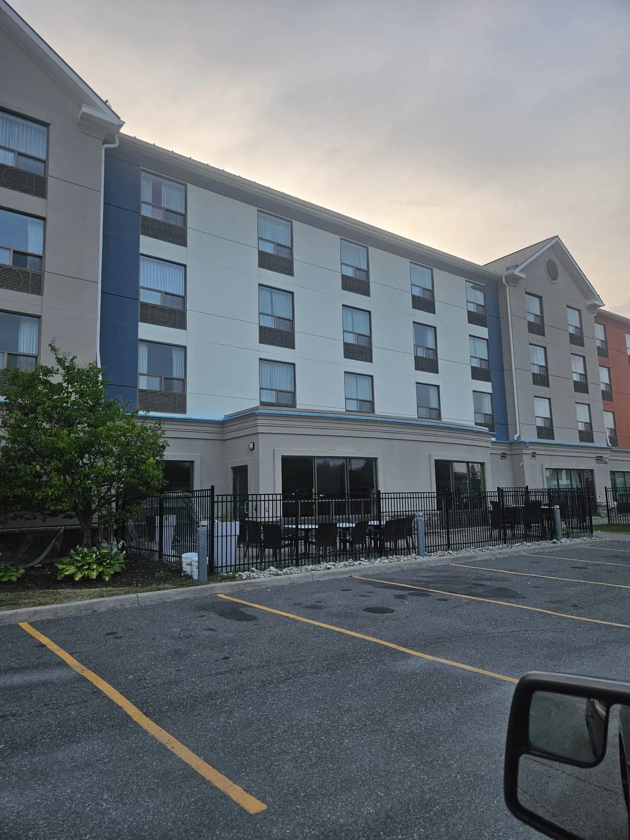
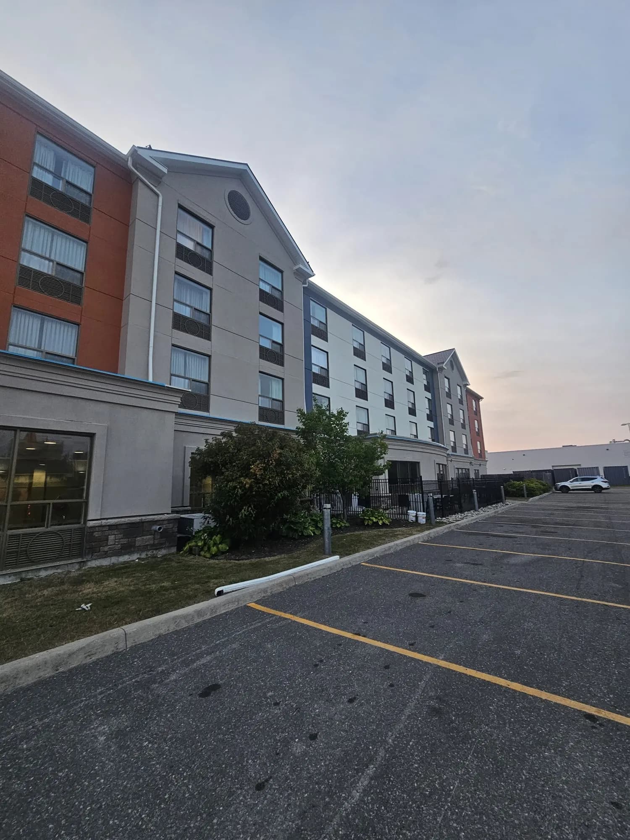
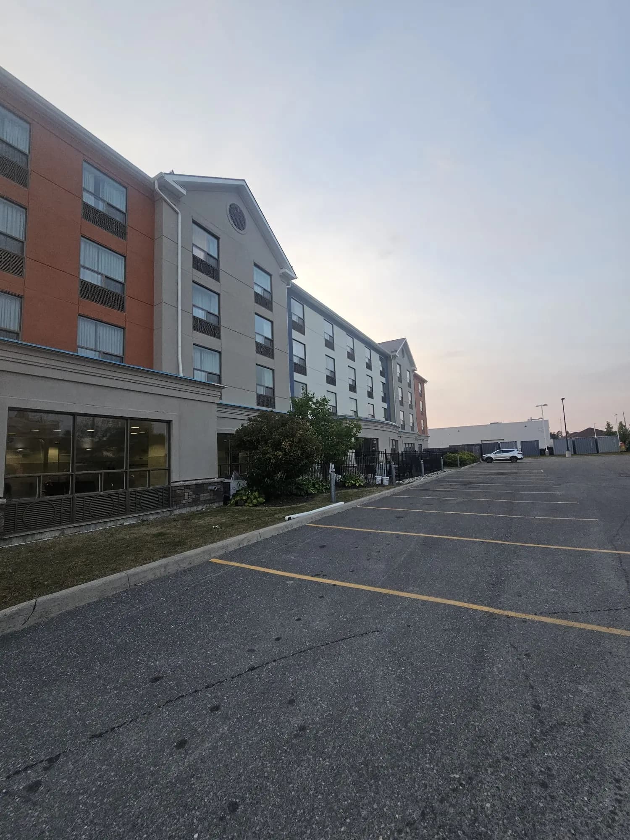
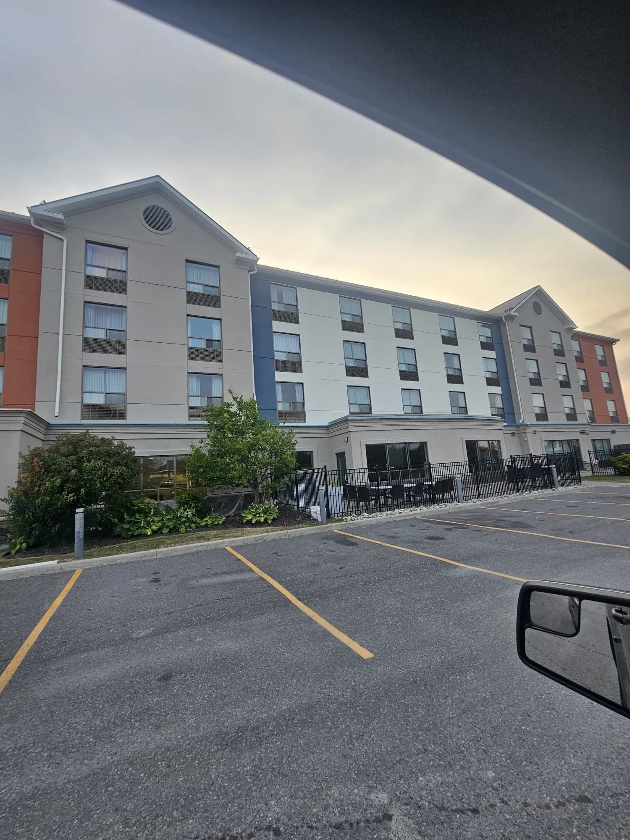
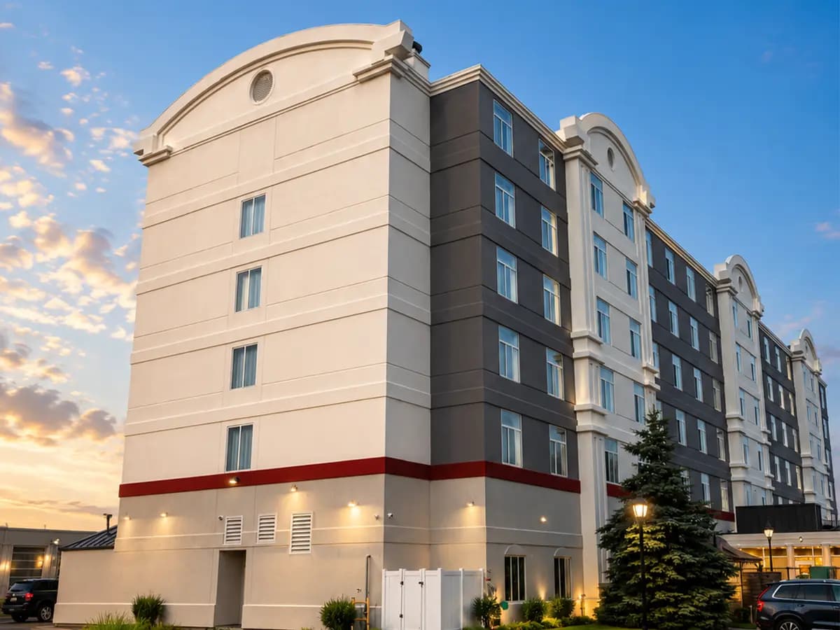
Four storeys of guest rooms over a stone-based ground floor, with gabled bays breaking up the run. The finish is stucco: white across the long wing, taupe on the gable bays, terracotta at the end blocks and a blue-grey panel behind the brand sign — with a continuous banded cornice tying the whole thing together.
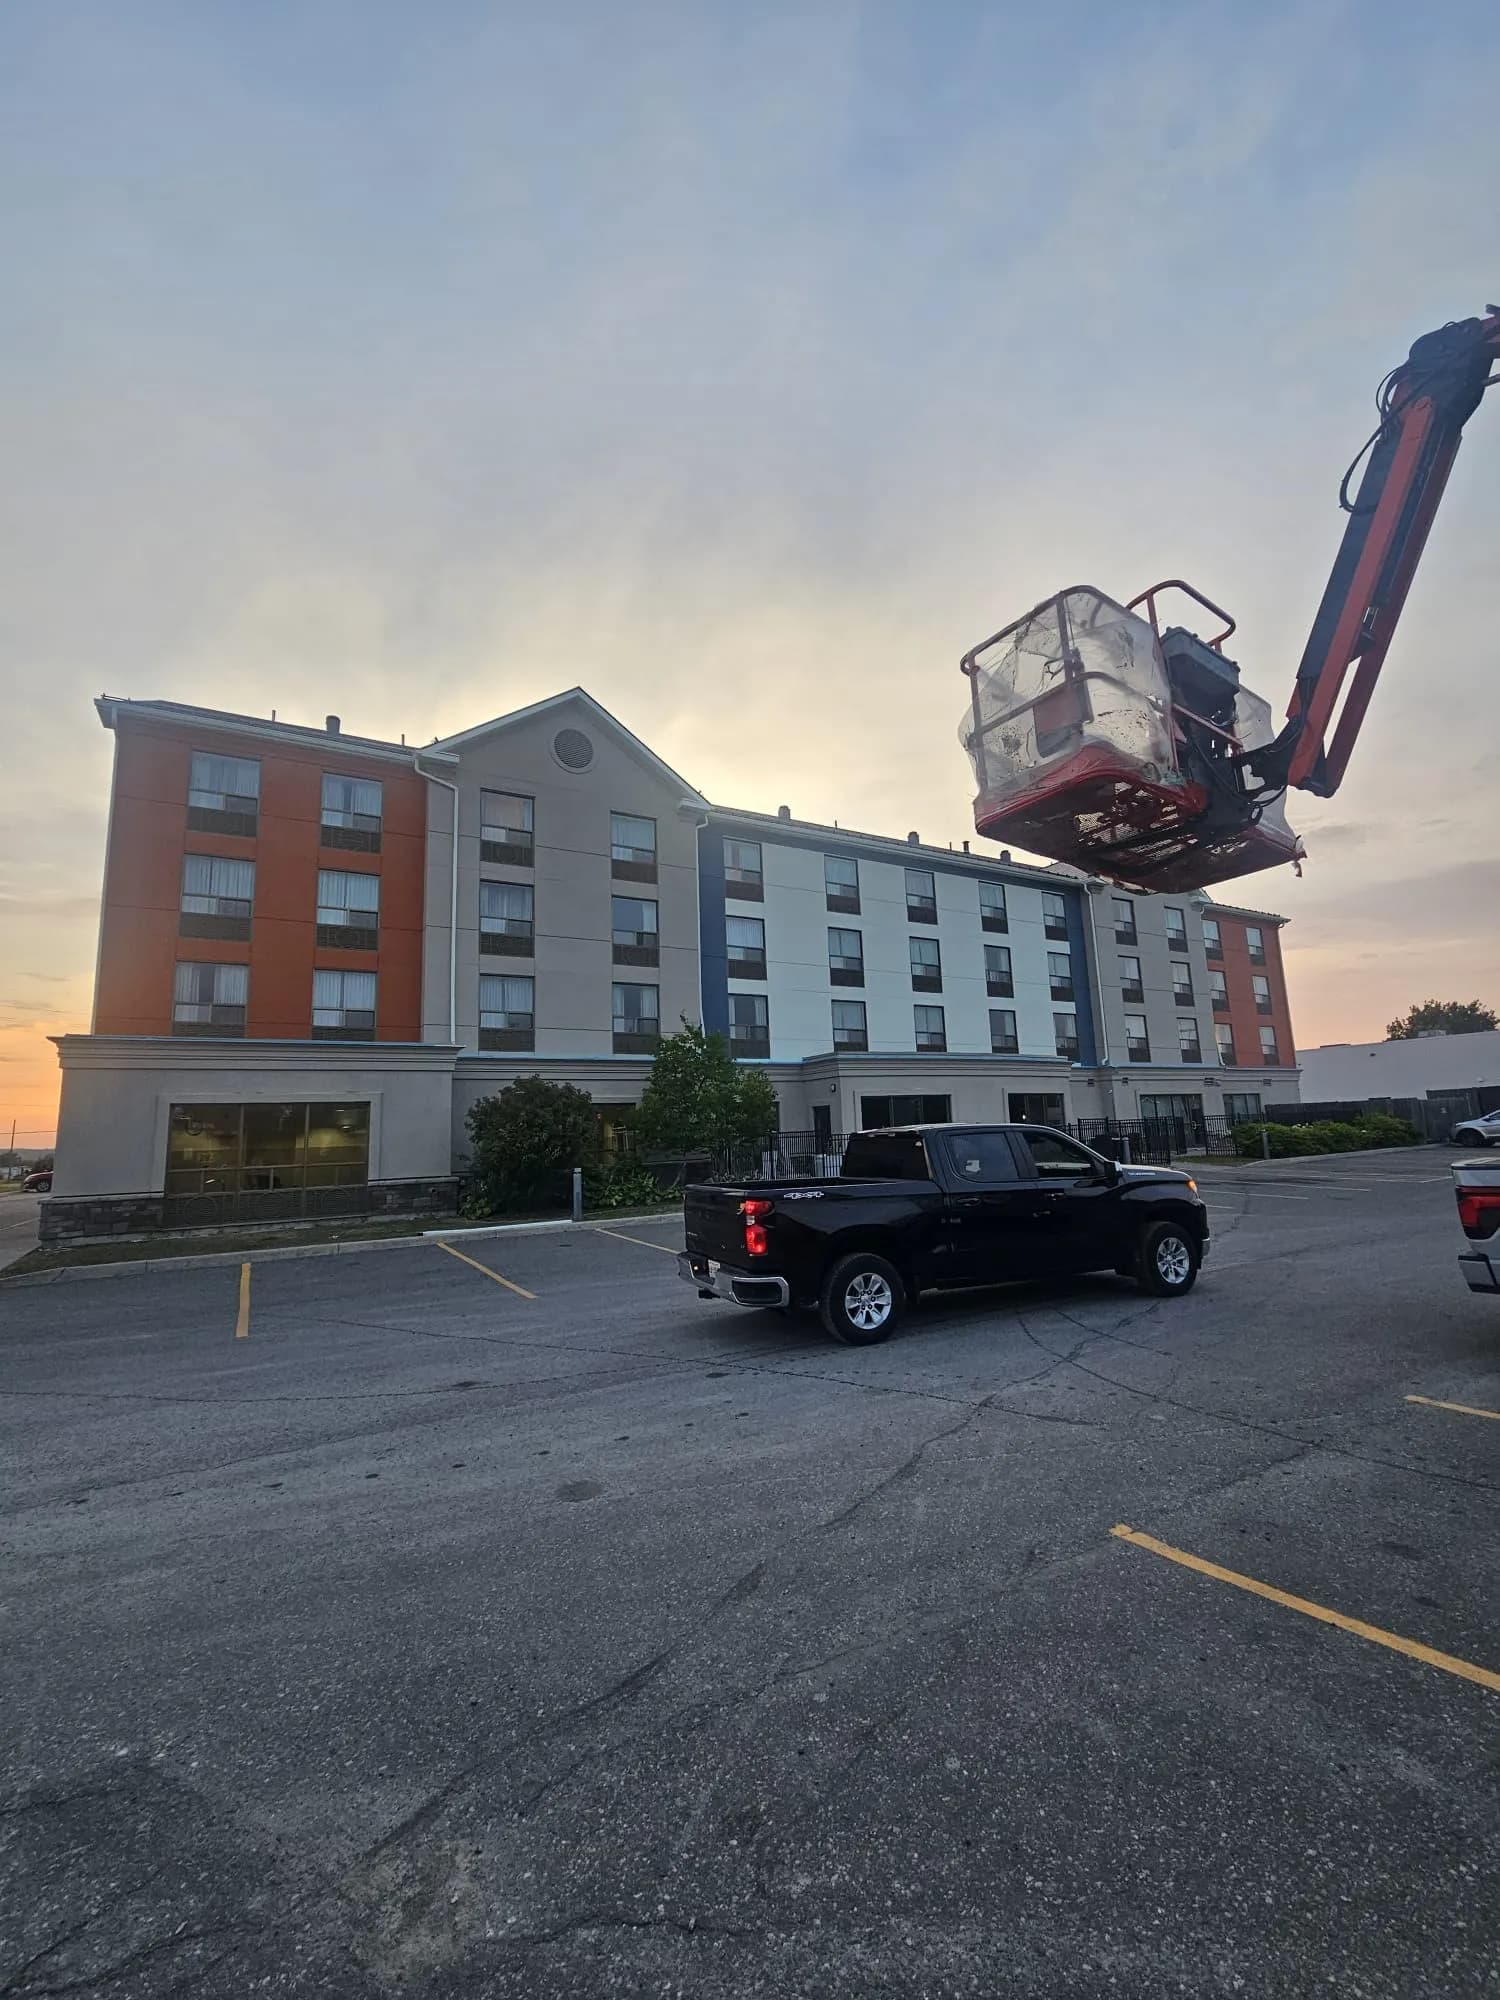
The colour breaks are what take the time. Each one was set out to land on a gable return or a reveal rather than mid-panel, so the change of colour reads as an edge of the building. The work ran wing by wing off boom lifts, with the banding, window surrounds and cornice returns held to the same line the full length of the elevation, and the entrance kept open throughout.
Project record
Project team



Services on this project
On site
Work in progress, and finished.
The finished building, and the work behind it. Site photography from this job.
More work
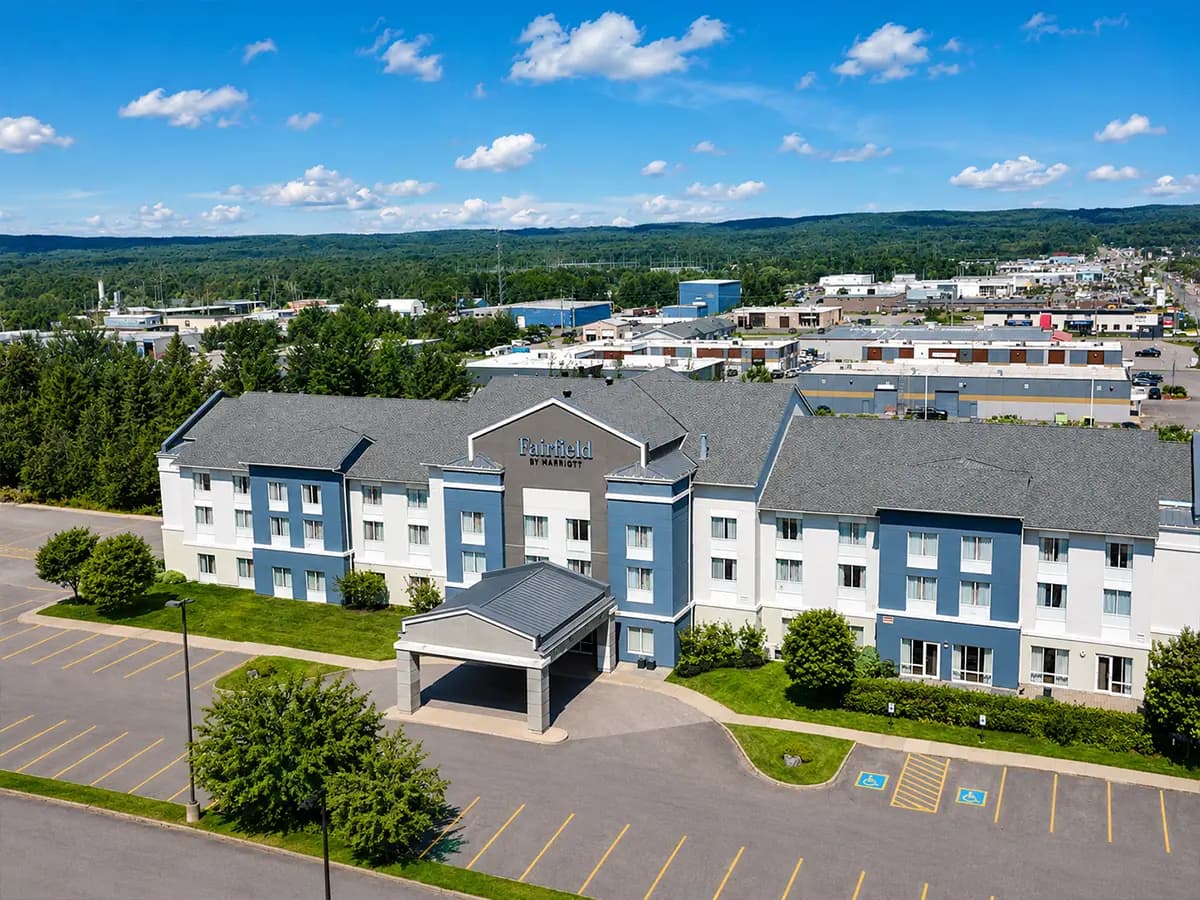
Other hotel exteriors.
Building one of these?
We can price a similar exterior from your elevations.
Send the drawings and the brand standard. You get a written scope with inclusions and exclusions in about two business days, and we will say plainly which parts are not ours to build.