
The elevation
From beige to white, navy and orange.
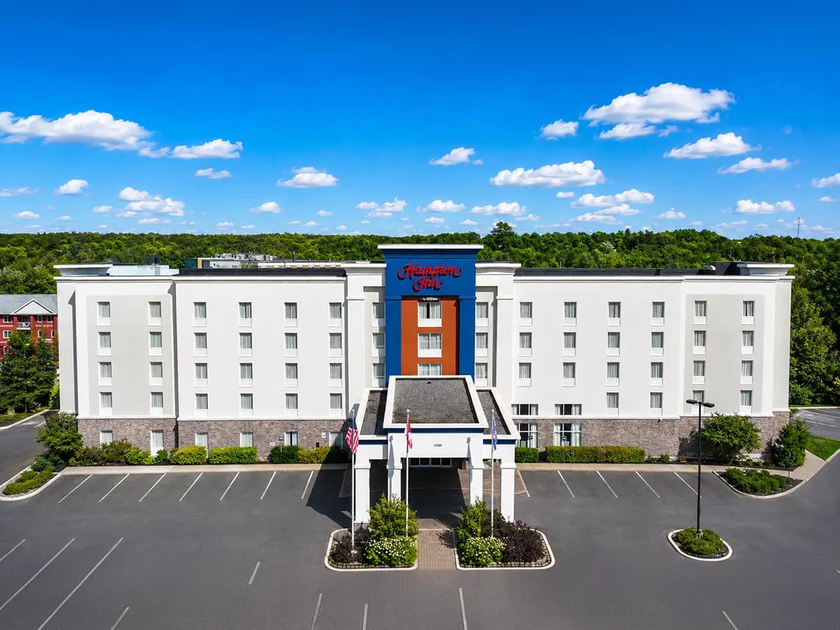
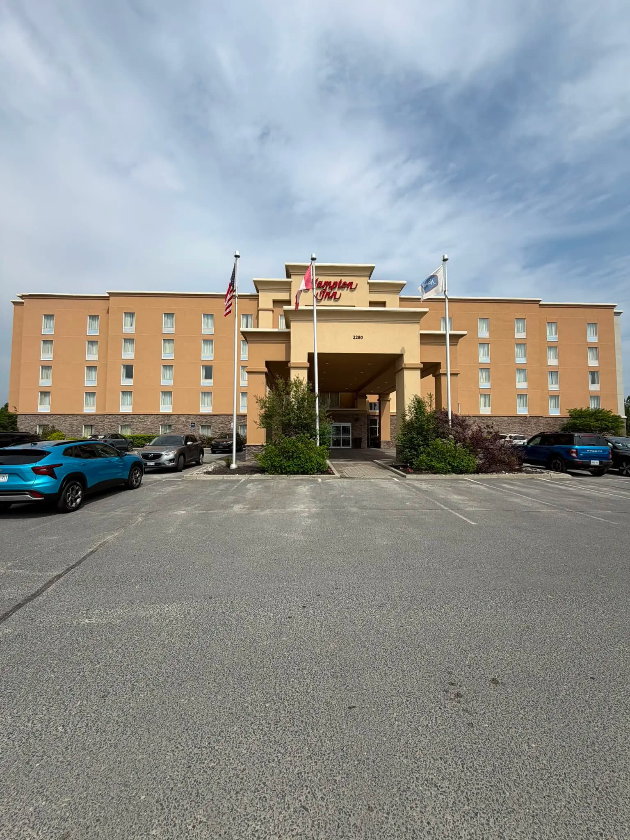
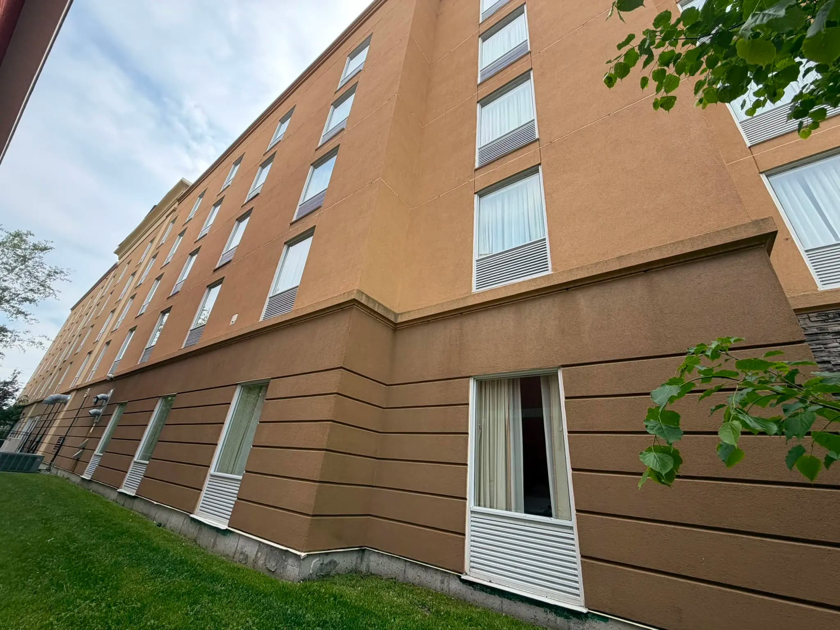
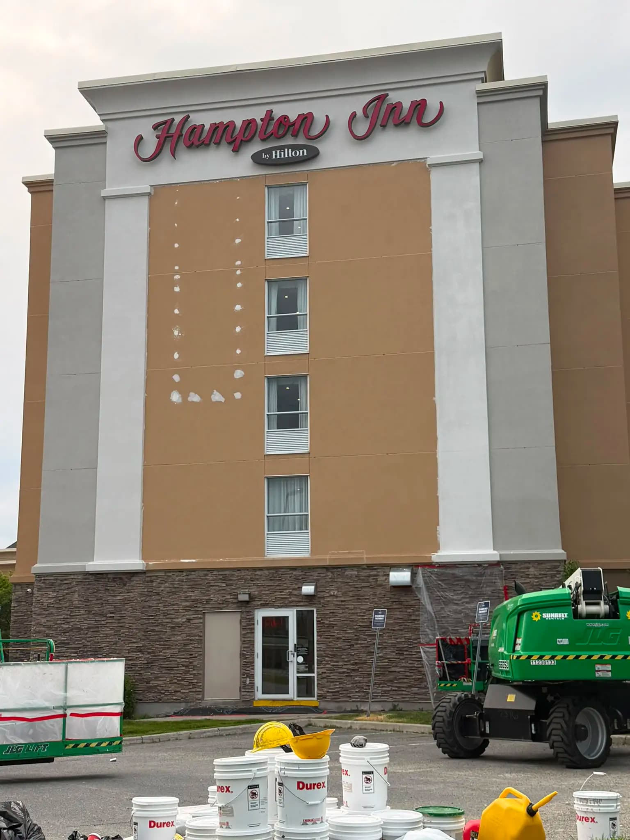
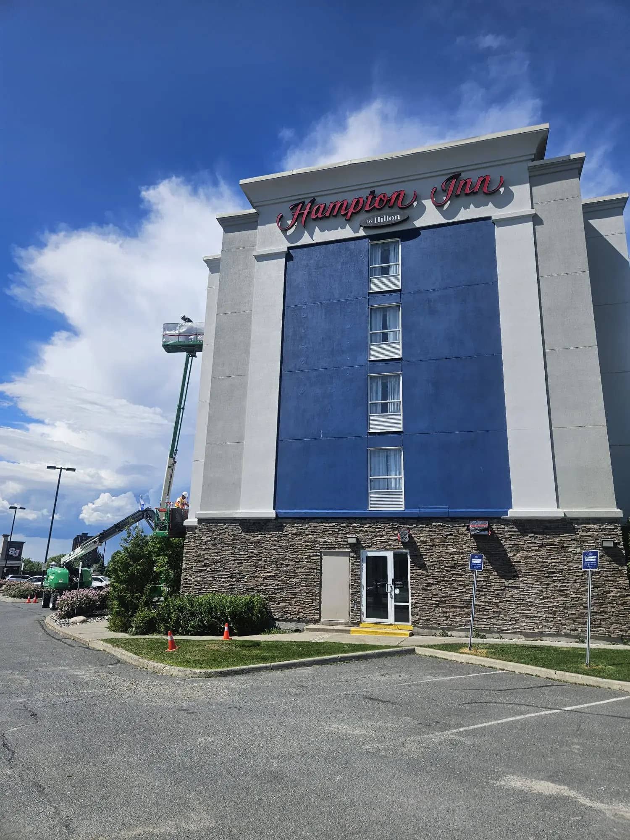
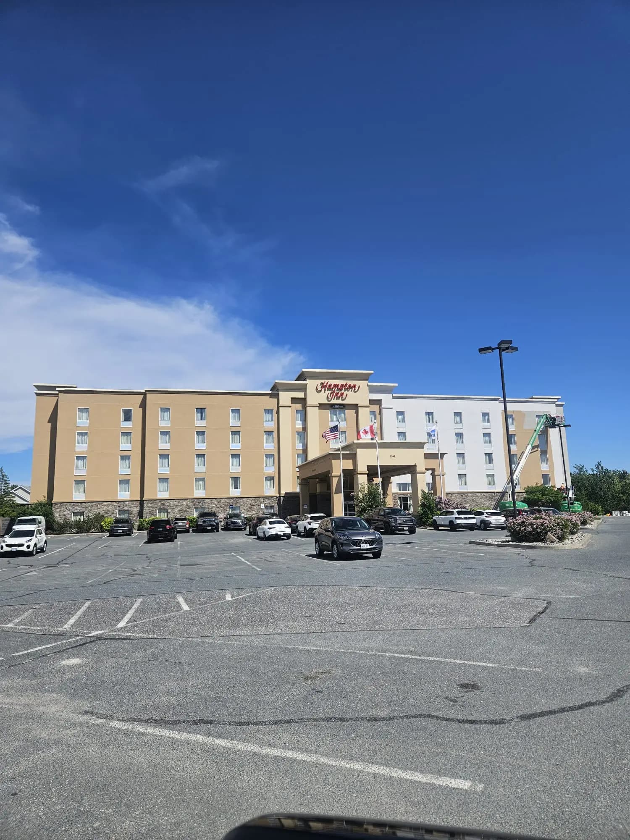
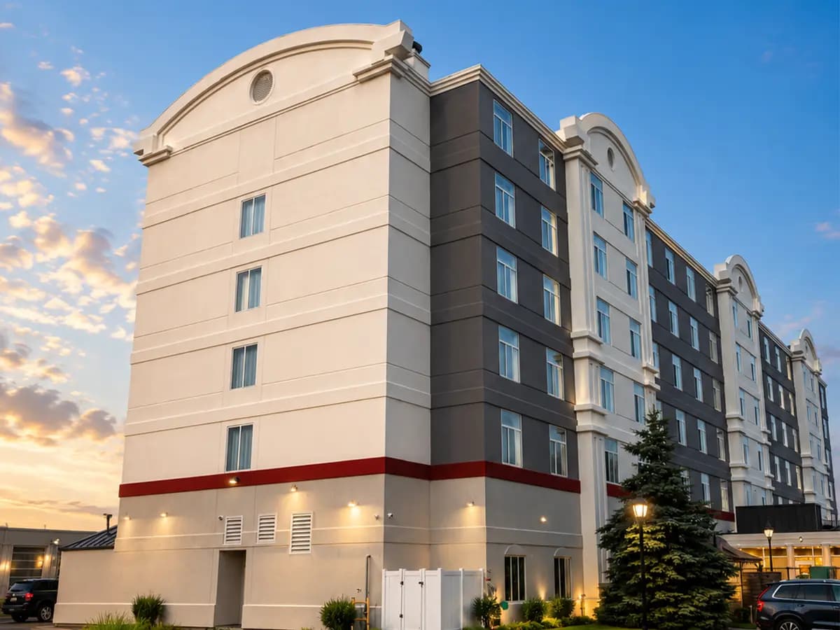
Five storeys of stucco above a stone veneer base, with pilaster strips between the window bays and a raised cornice at the parapet. The building was beige from base to cornice when we arrived. It is now white across the guest room wings, with the entrance tower in navy and a single orange panel behind the sign.
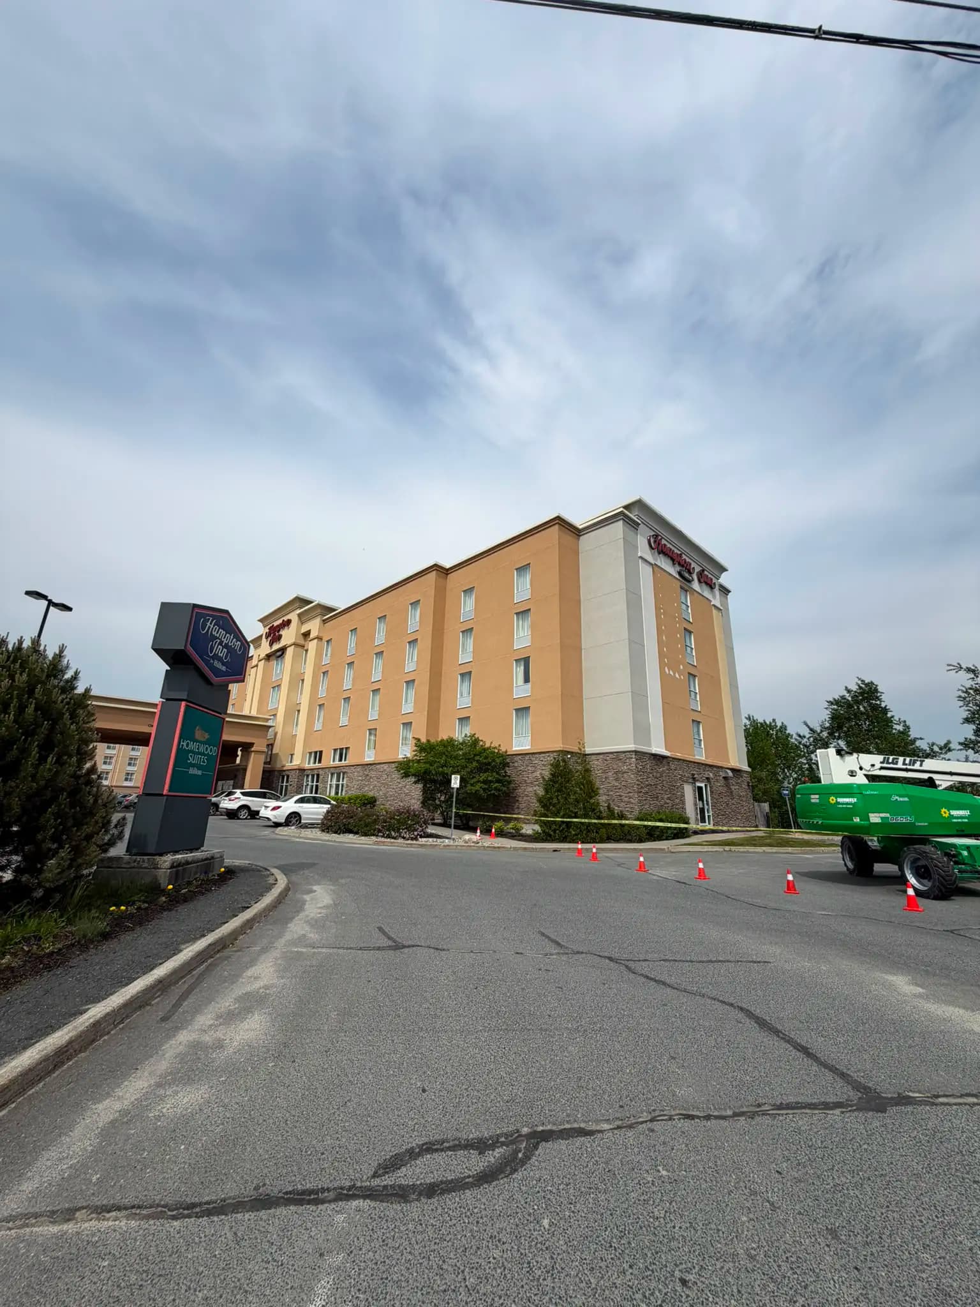
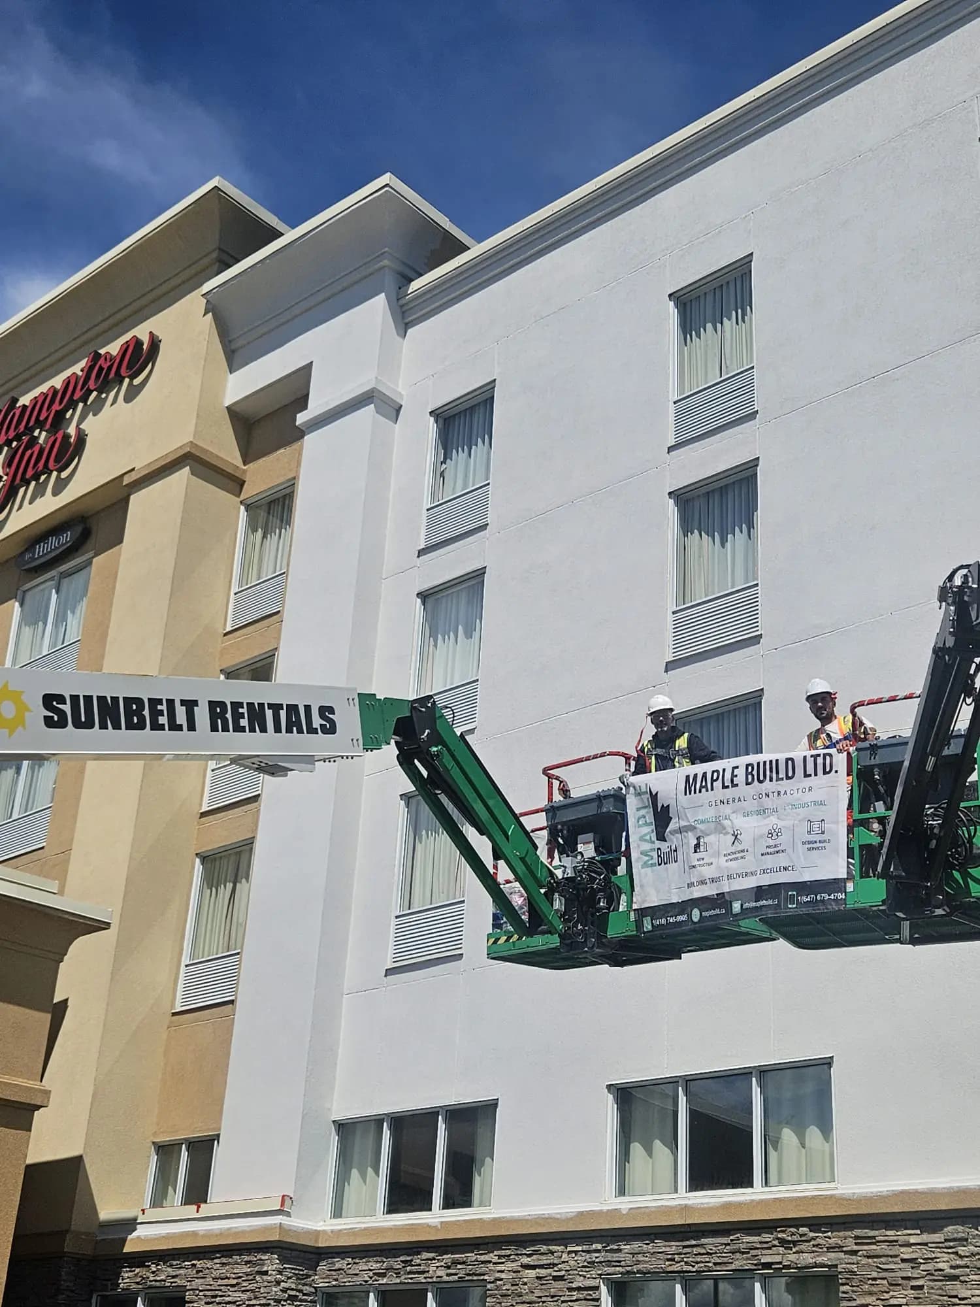
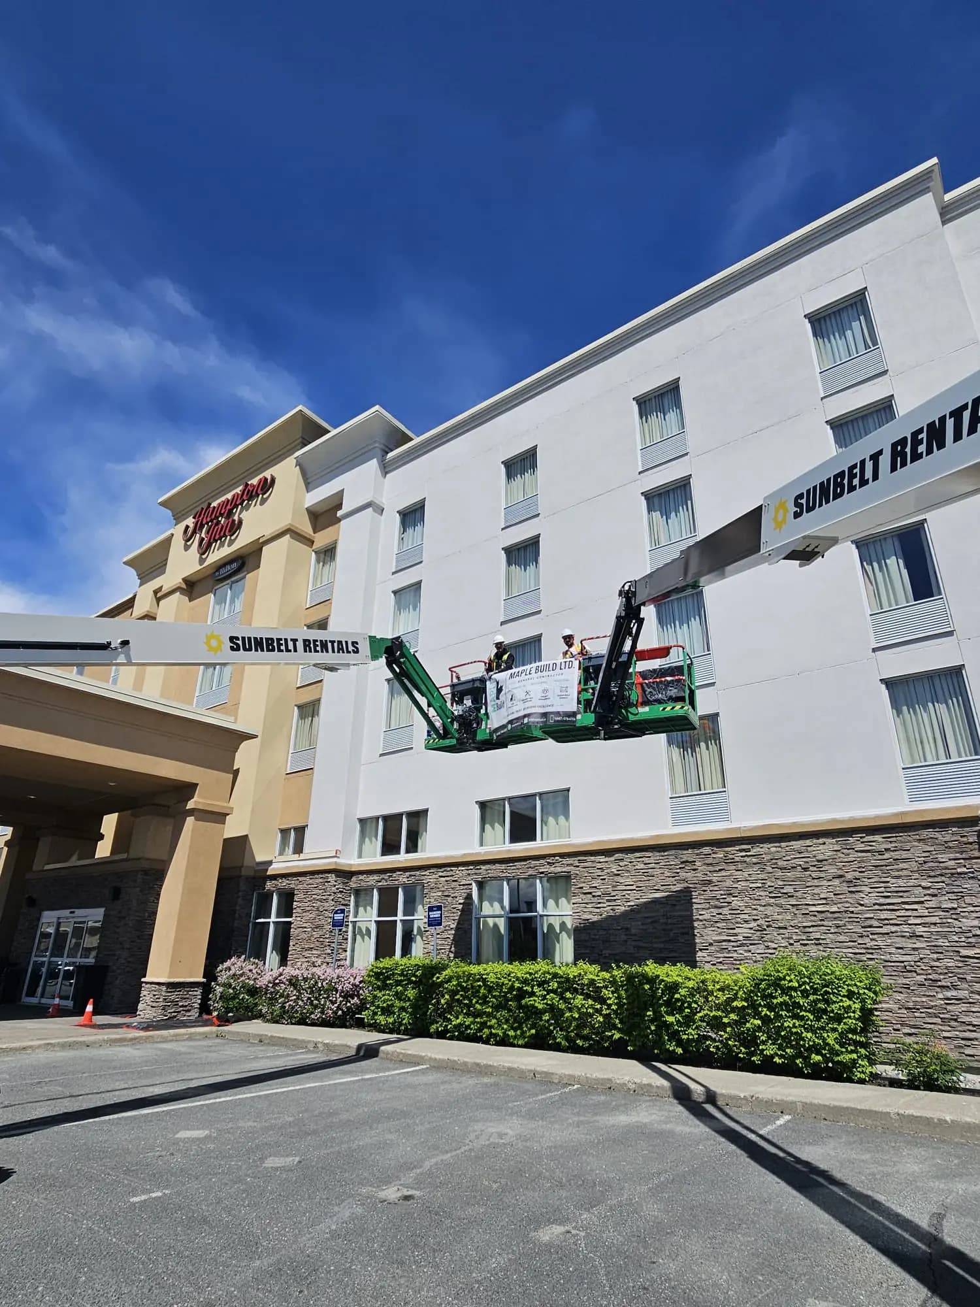
The wall needed repair before it needed colour. Patches went in across the field beneath the rooftop sign, then the whole elevation was coated — all of it reached from boom lifts, with cones and caution tape holding the work zone clear while the hotel stayed open.
Project record
Project team



Services on this project
On site
Work in progress, and finished.
The finished building, and the work behind it. Site photography from this job.
More work
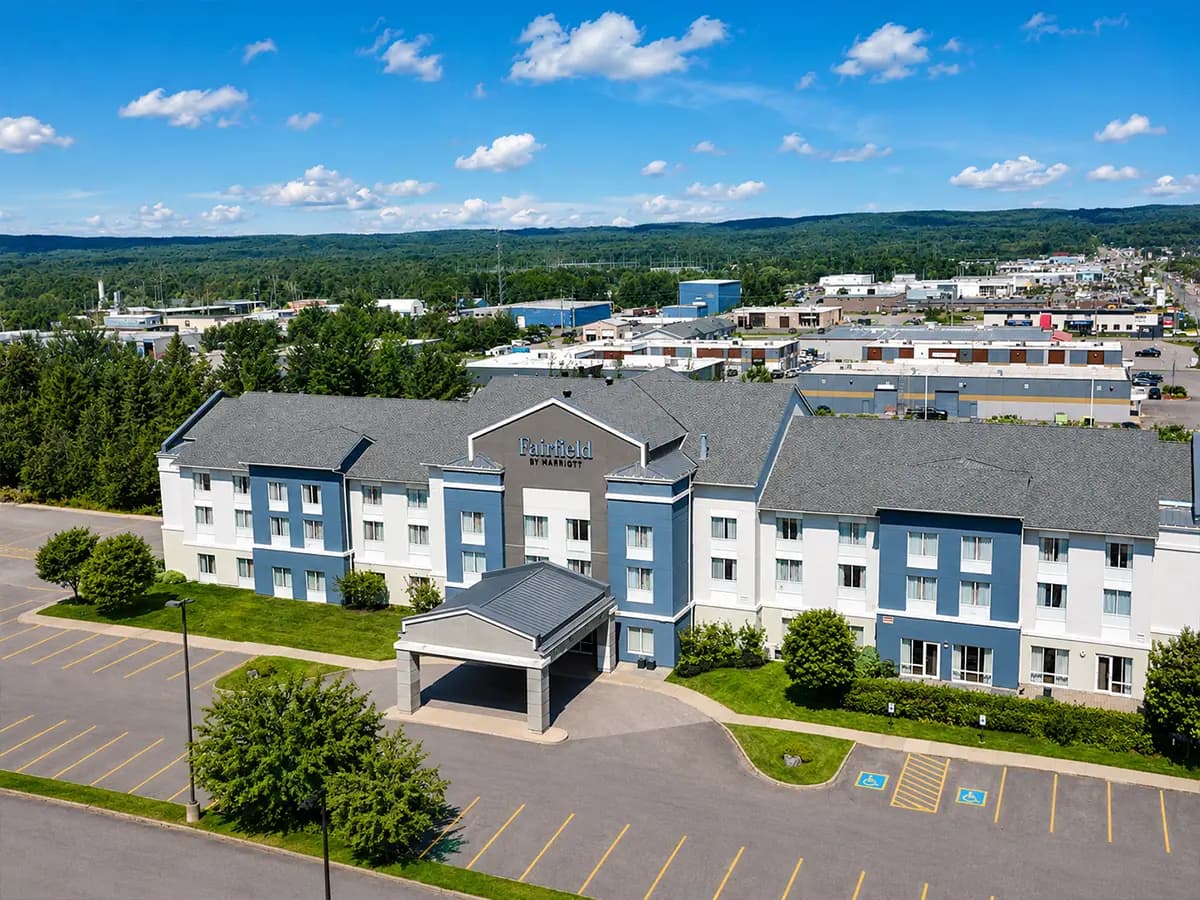
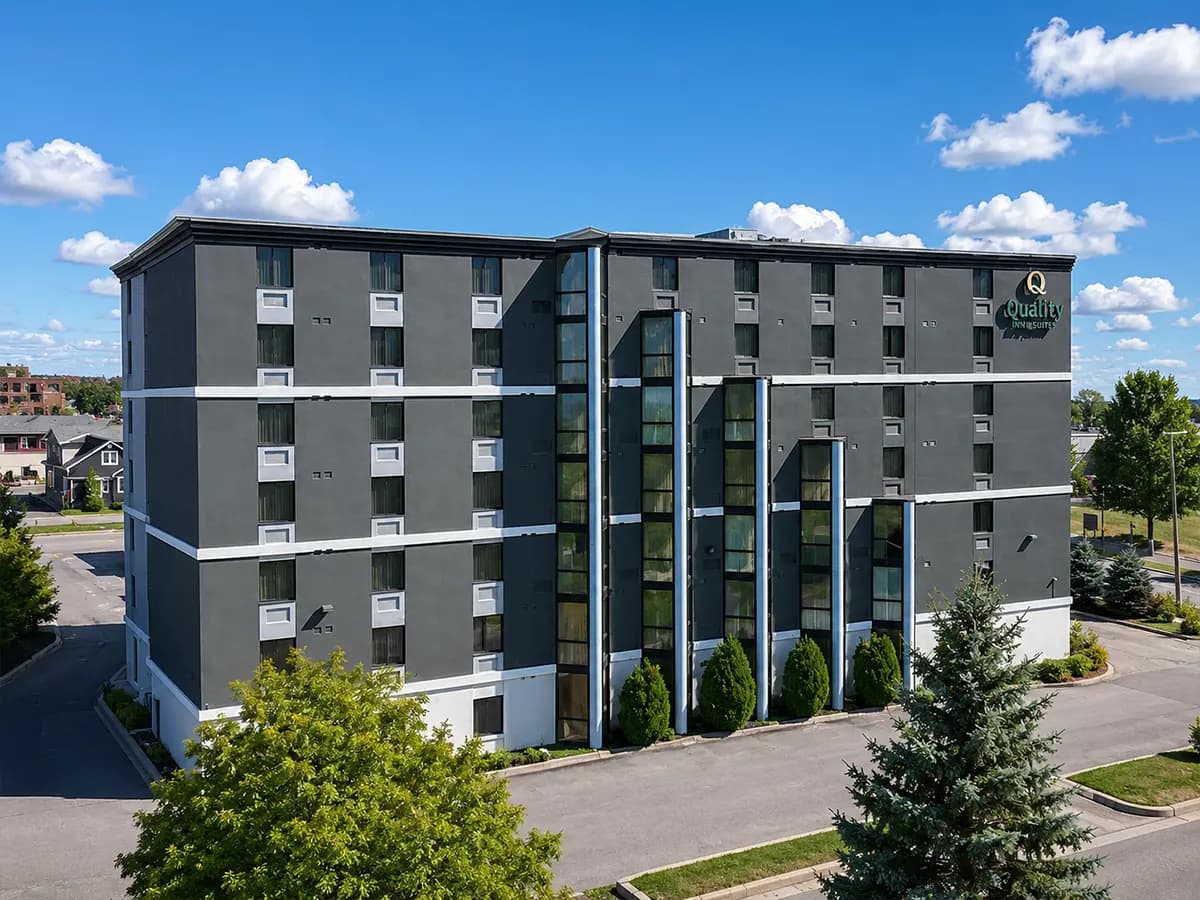
Other hotel exteriors.
Building one of these?
We can price a similar exterior from your elevations.
Send the drawings and the brand standard. You get a written scope with inclusions and exclusions in about two business days, and we will say plainly which parts are not ours to build.